
Unusual Norfolk Churches
St Mary's Church, Burgh St Peter
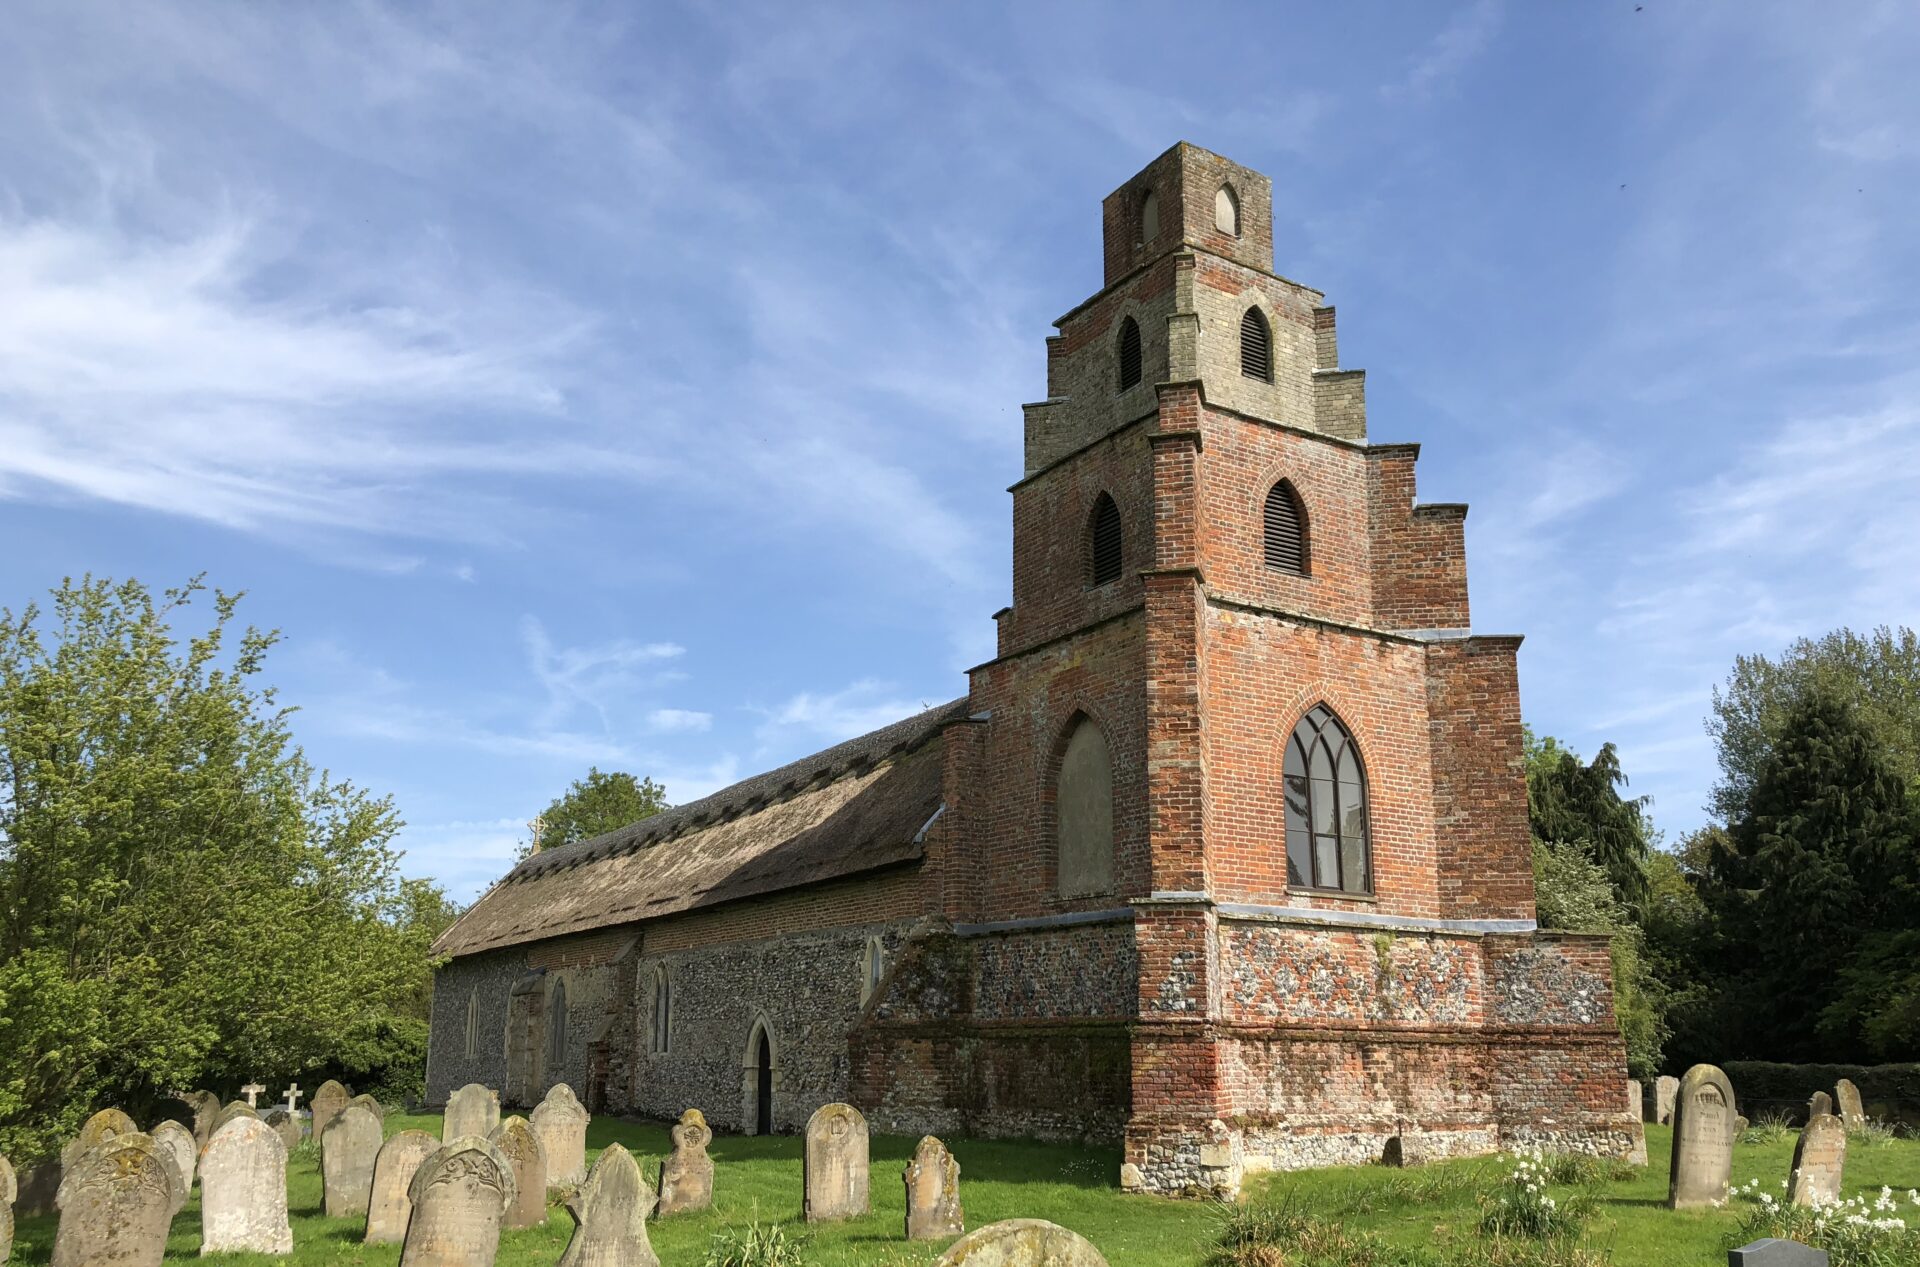
The eccentric tower of St Mary’s Church may be the most unusual in England, its closest relative being the ziggurat temples of Mesopotamia. The base dates to the early 16th century but the four blocky stages were built by the Rector Samuel Boycott in 1793. The Boycott Family were local landowners, patrons of the church and, for two hundred years, its incumbents. Samuel’s grandson Charles was a land agent in Ireland and attempted to enforce rent rises at a time of agricultural depression. As a result, he was shunned by the whole community for over a year and his name was eventually added to the dictionary. He is buried in the churchyard of St Mary’s. This church is nestled in the wide bend of the River Waveney, and is the most south-easterly in Norfolk. It enjoys wide views across marsh and farmland. Burgh St Peter and Wheatacre (also featured in this article) were originally known as Wheatacre Burgh and records show there being two churches: St Peter’s and All Saints. Sometime after the mid 18th century, they became separate villages and the dedication of this church was changed to St Mary.
St Andrew's Church, Framingham Pigot

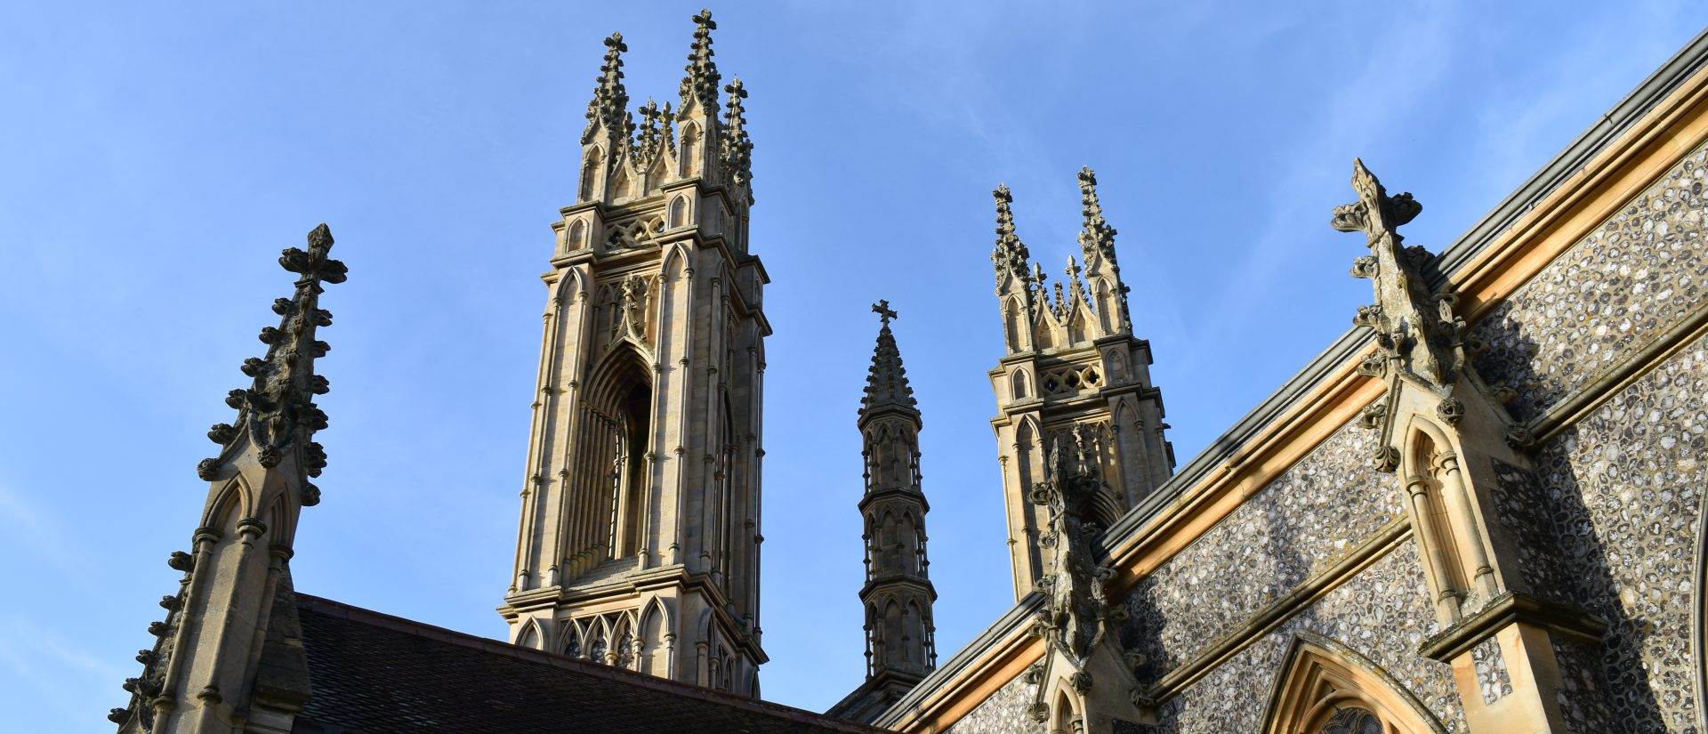
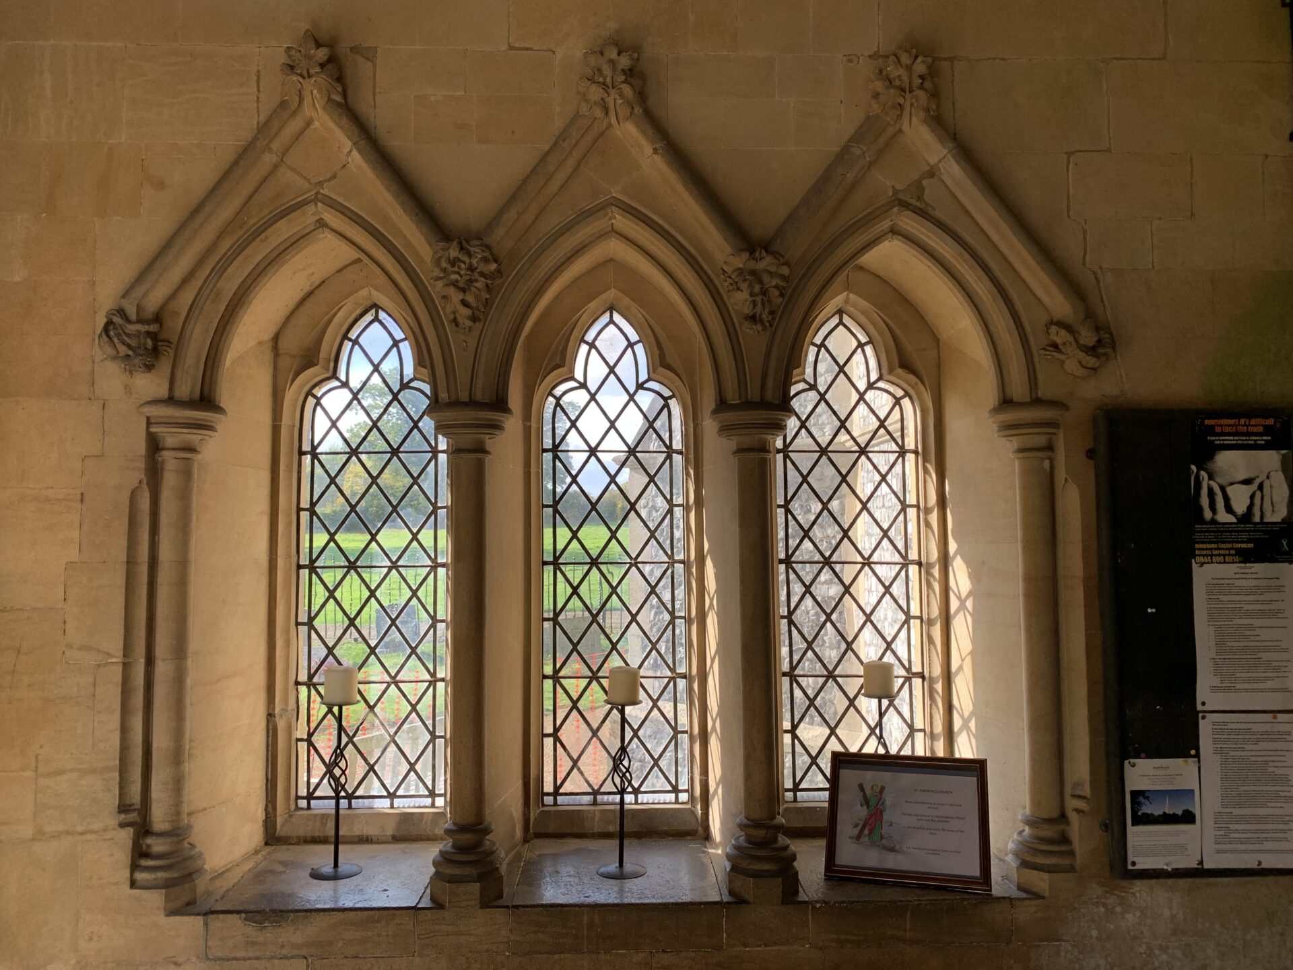
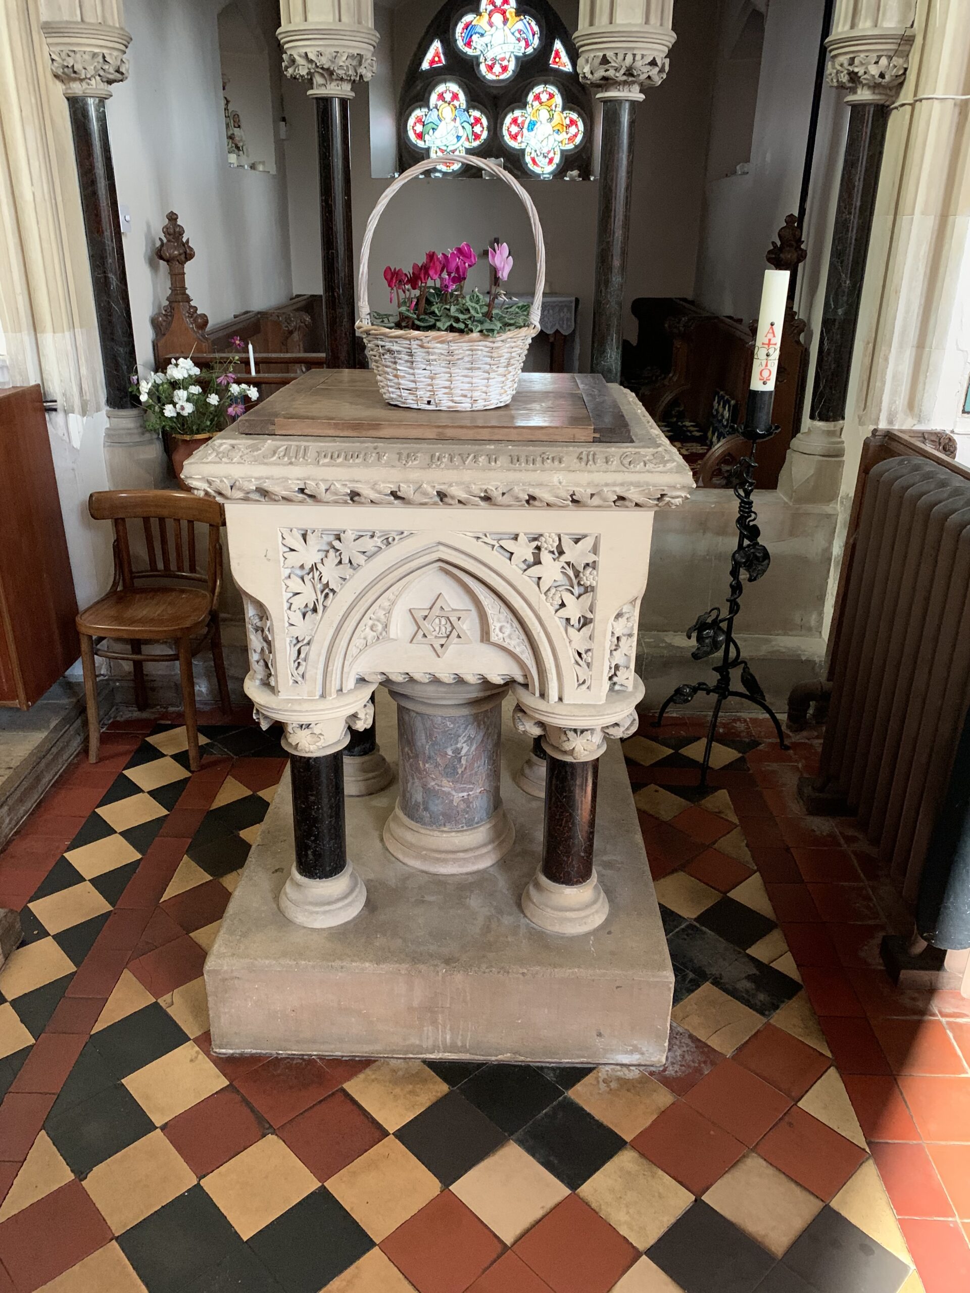
St Andrew’s Church, Framingham Pigot dates to 1859 and is located on the site of a small round tower church with Saxon doubled-headed windows which had fallen into disrepair. It was paid for by George Henry Christie, of the famous London auction house family, who became the village squire on his marriage to Frances Taylor who inherited the estate from her father. Pevsner lists the architect as Robert Kerr, but locally it is thought to be Thomas Lloyd, who may have also been the stonemason. The most eye-catching feature of the church is its opulent tower, situated at the northwest corner of the nave. Its octagonal top and spire create an exotic appearance. Inspiration for the windows was taken from the Geometric Decorated style of the late 13th/ early 14th century. Inside, there are traditional oak pews with carvings of fruit, foliage and flowers. The rare Holdich organ was made in 1859 especially for the church. The Norman piscina was retained. The three bells date from 1737 and 1859 and rang out for the first time in fifty years following restoration in 2015. The church featured in the 2016 film Bridget Jones’s Baby.
St Michael's Church, Booton

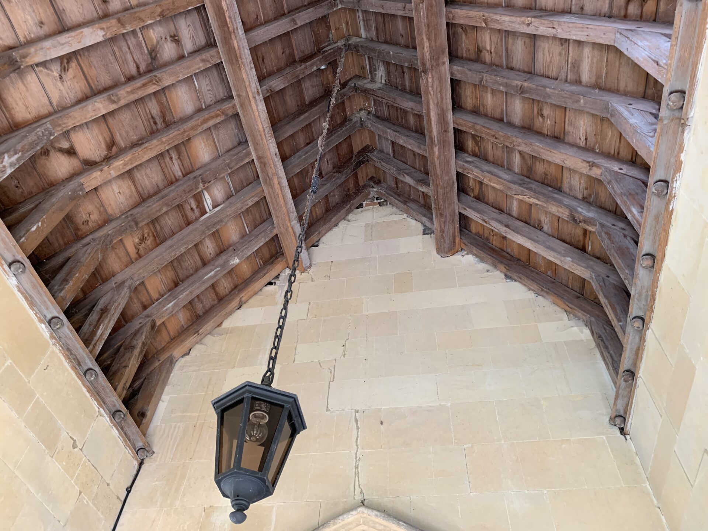
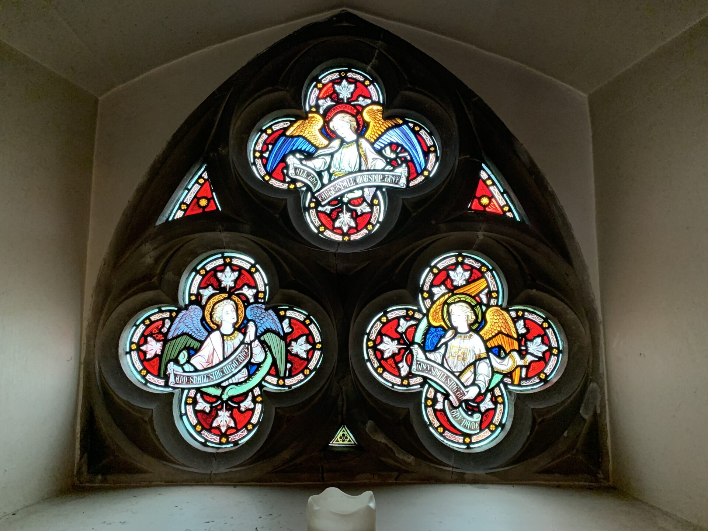
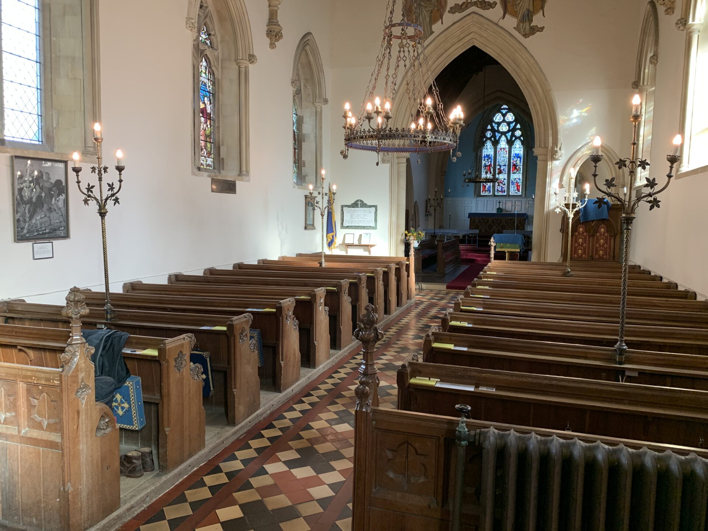
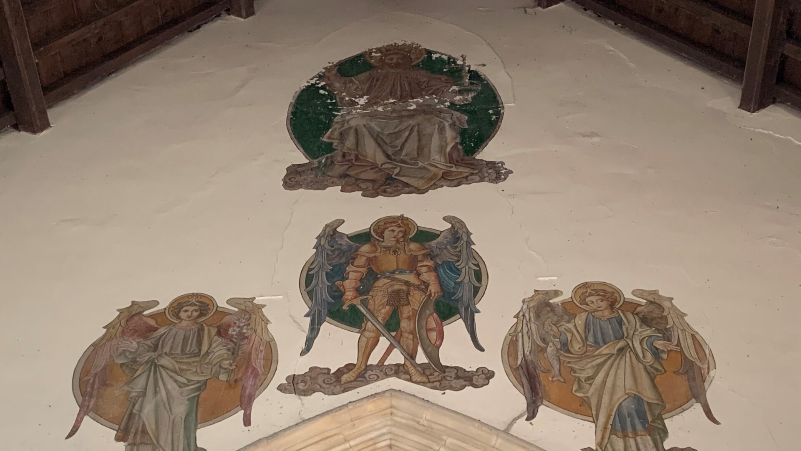
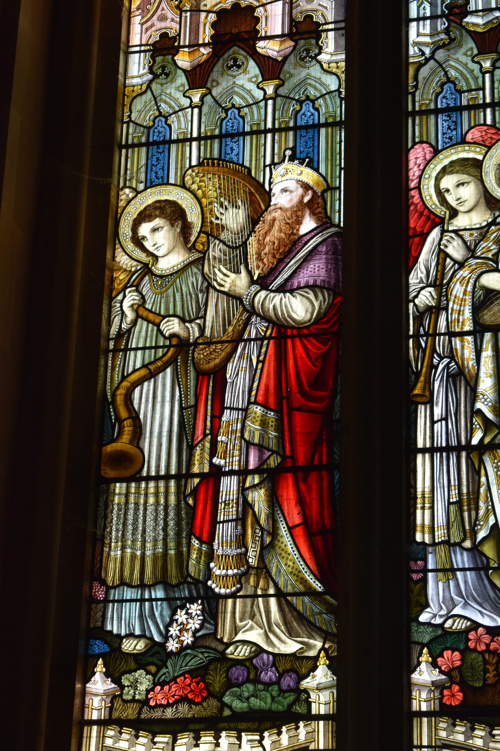
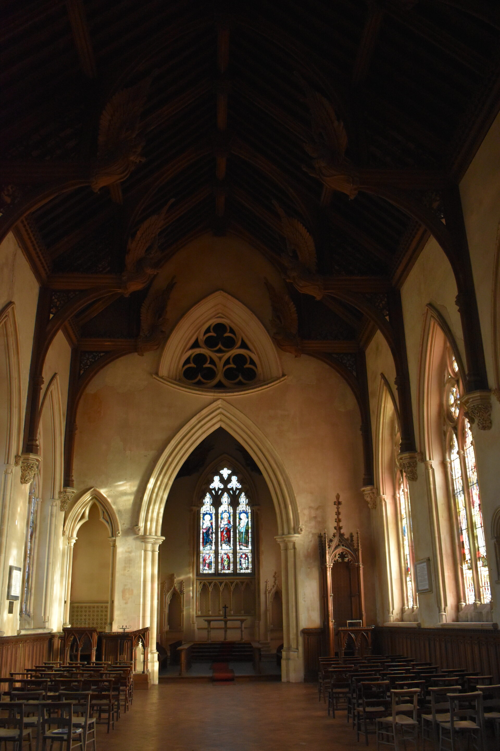
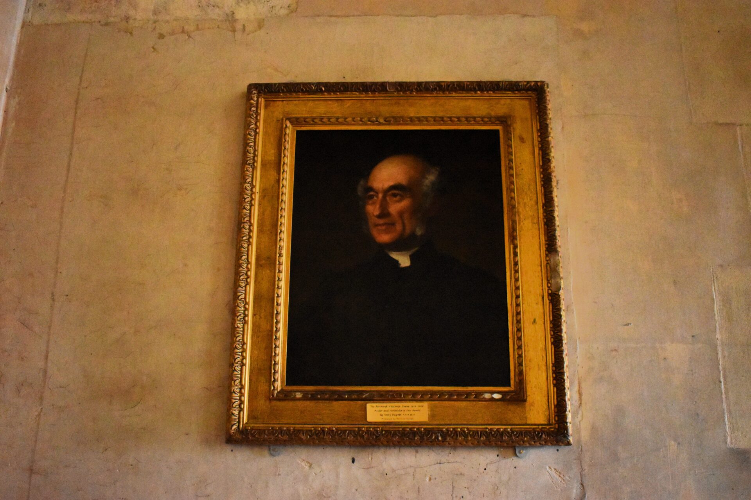
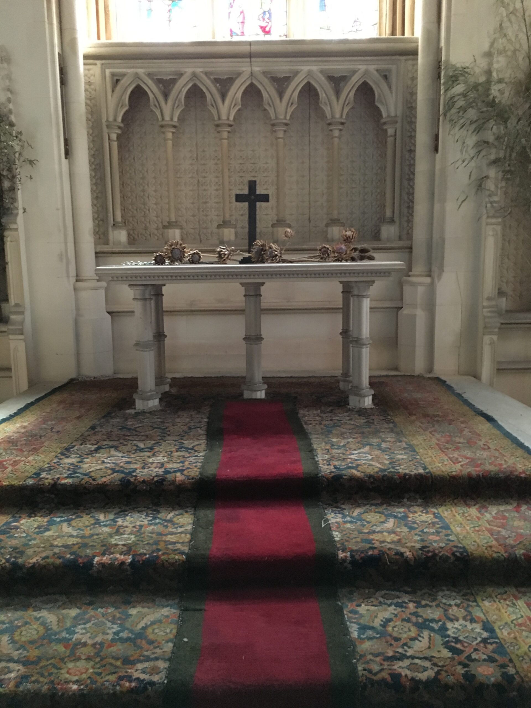
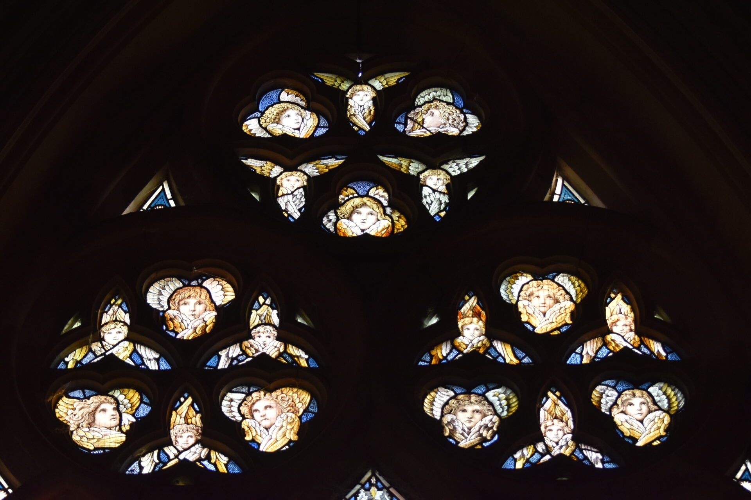
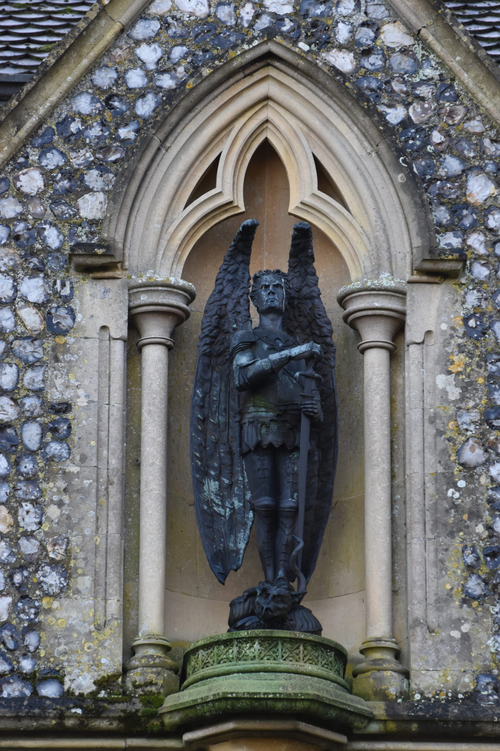
Reverend Whitwell Elwin was the rector of Booton, St Michael & All Angels for fifty years from 1850 to 1900 and we have him to thank for this superb church. He had the vision to encase the chancel and completely rebuild the rest of the church in his own exuberant interpretation of the Early English style. Inspiration was taken from a multitude of different sources to produce the characterful design we see today including Peterborough and Milan Cathedrals, St Stephen’s Chapel in Westminster, Glastonbury Abbey and Temple Balsall, St Mary in the West Midlands. The architect Edwin Lutyens described his creation as ‘very naughty, but in the right spirit.’ The church was completed in 1891. The exterior is striking with its highly decorative west towers placed on the diagonal and central minaret. The church is festooned in pinnacles and crocketting and the geometric tracery of the windows adds a modern feel. Notice the commanding figure of St Michael atop a dragon looking out from a statue niche above the west porch. The interior does not disappoint. There is a majestic hammerbeam roof complete with huge angels. Angels also feature heavily in the stained glass windows, which form a complete scheme of glazing rarely found in the county. This church is in the care of the Churches Conservation Trust.
St Andrew's Church, Gunton

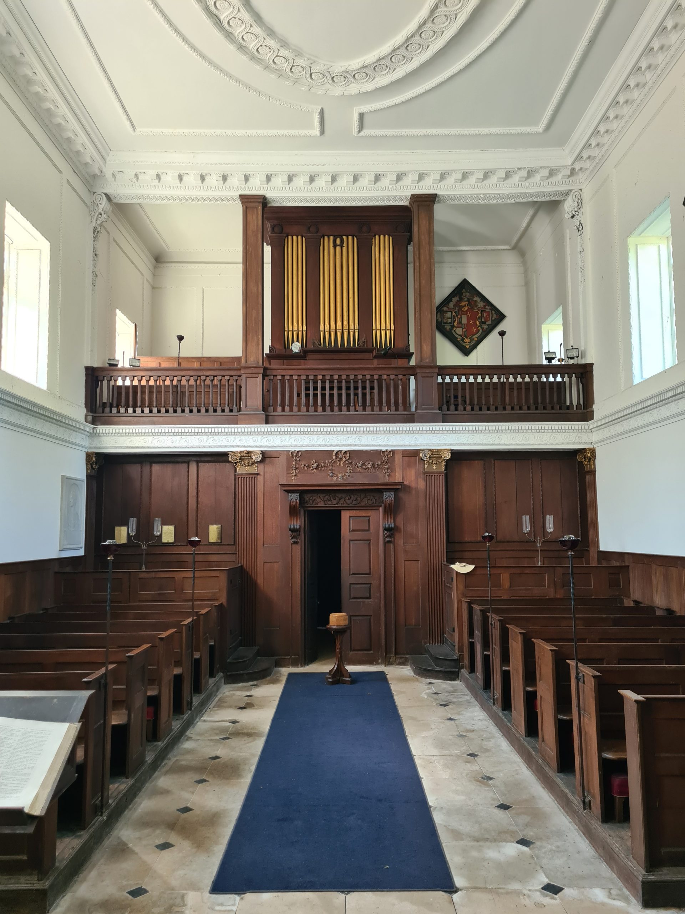
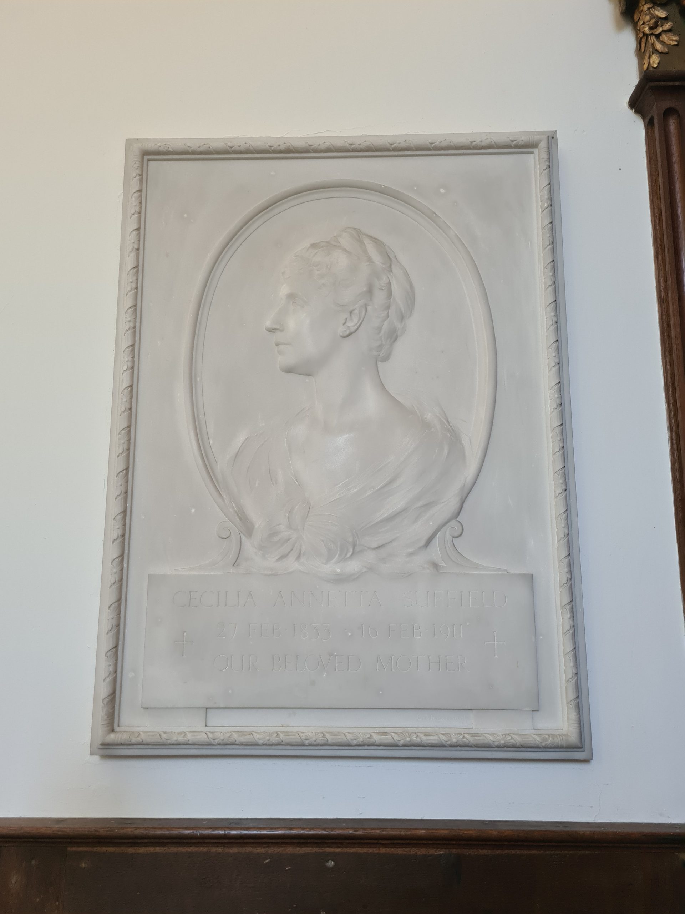
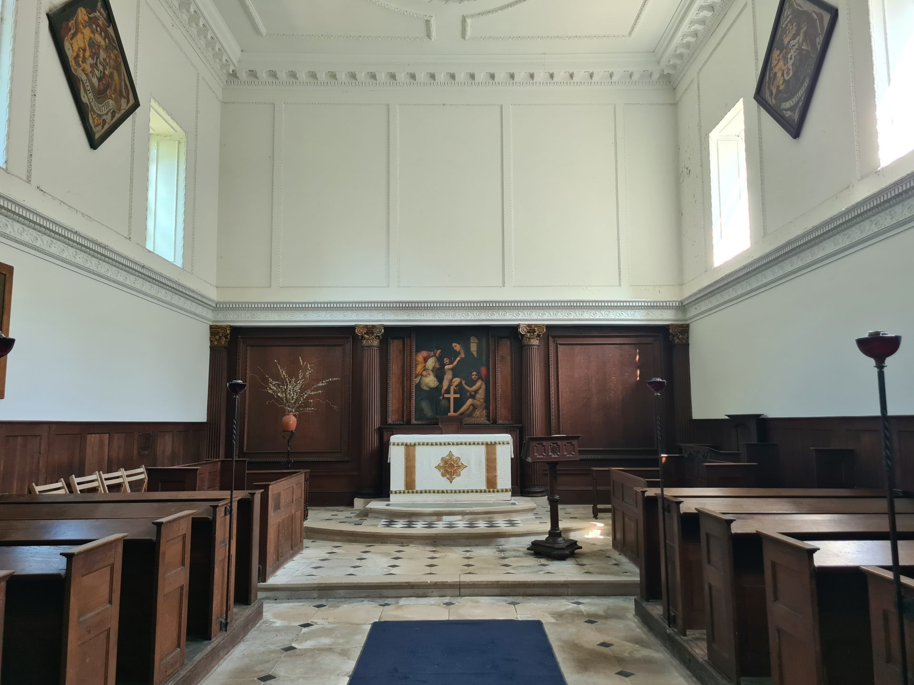
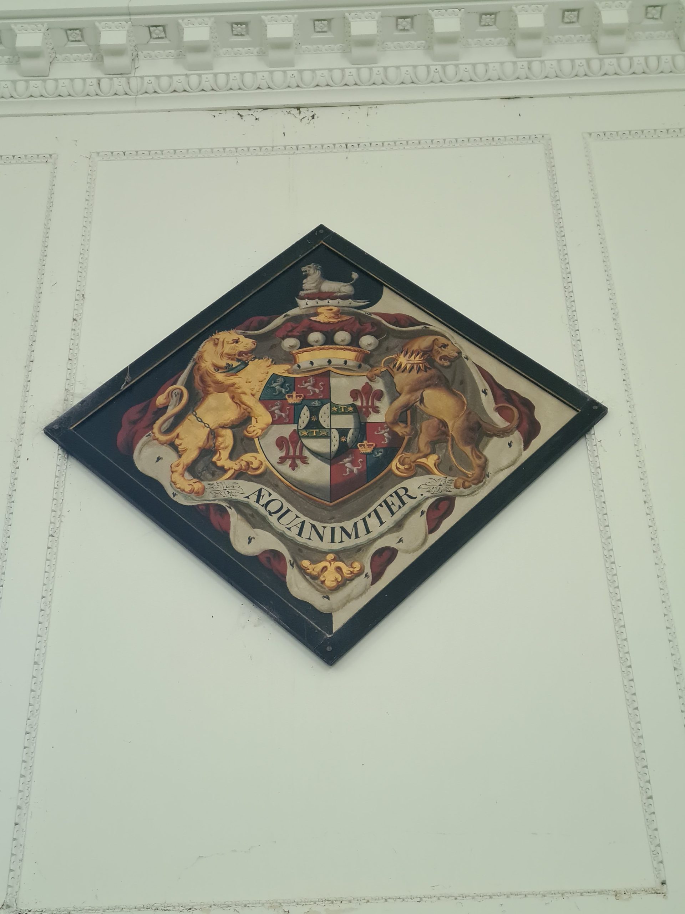
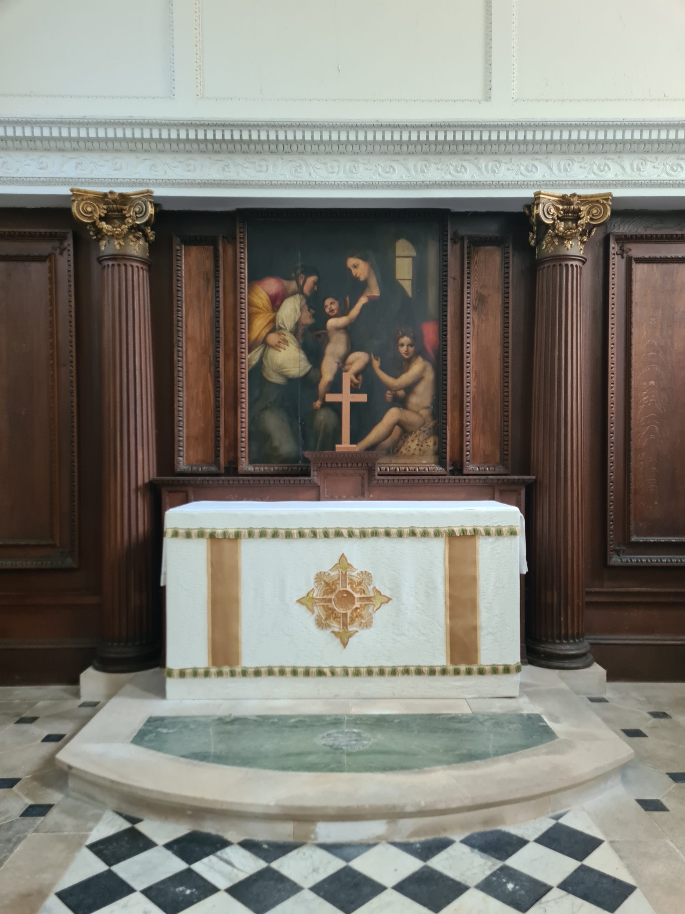
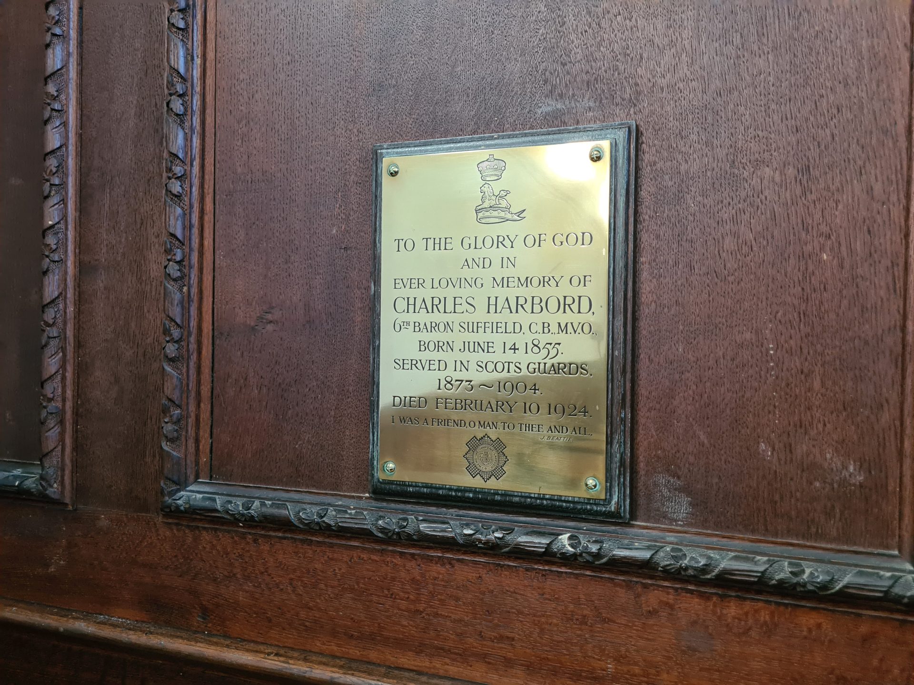
St Margaret's Church, Worthing

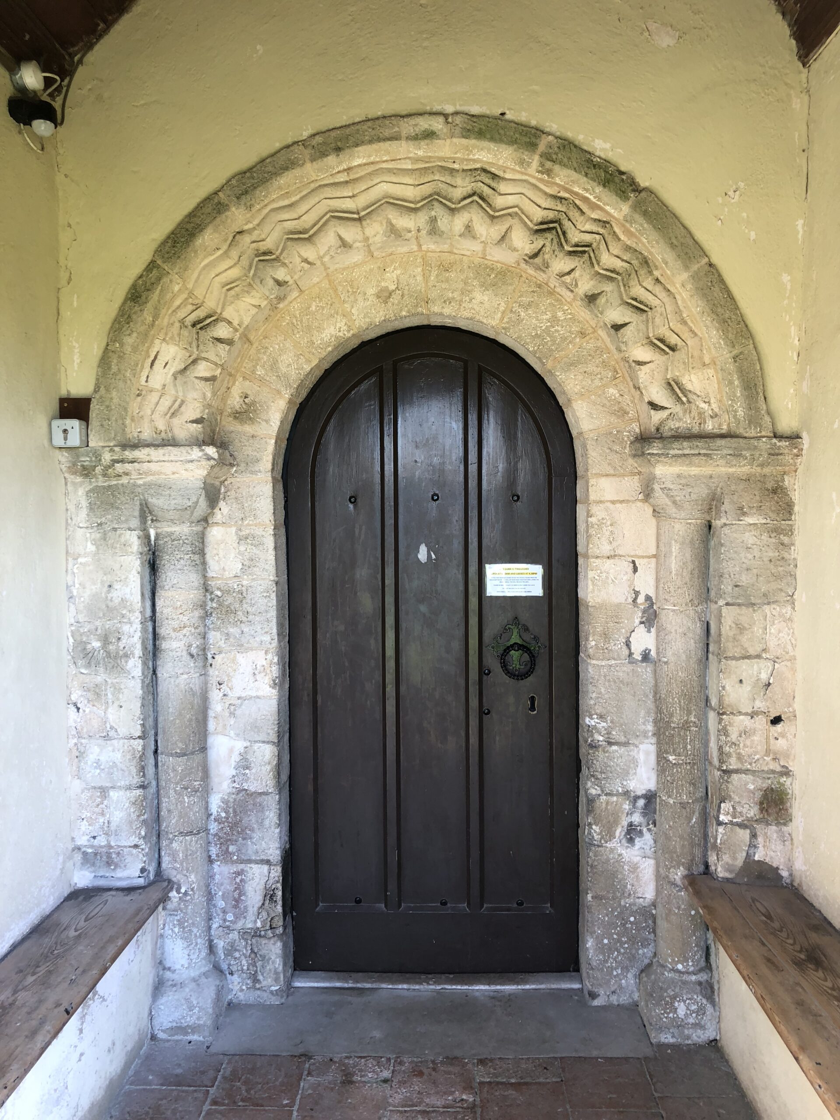
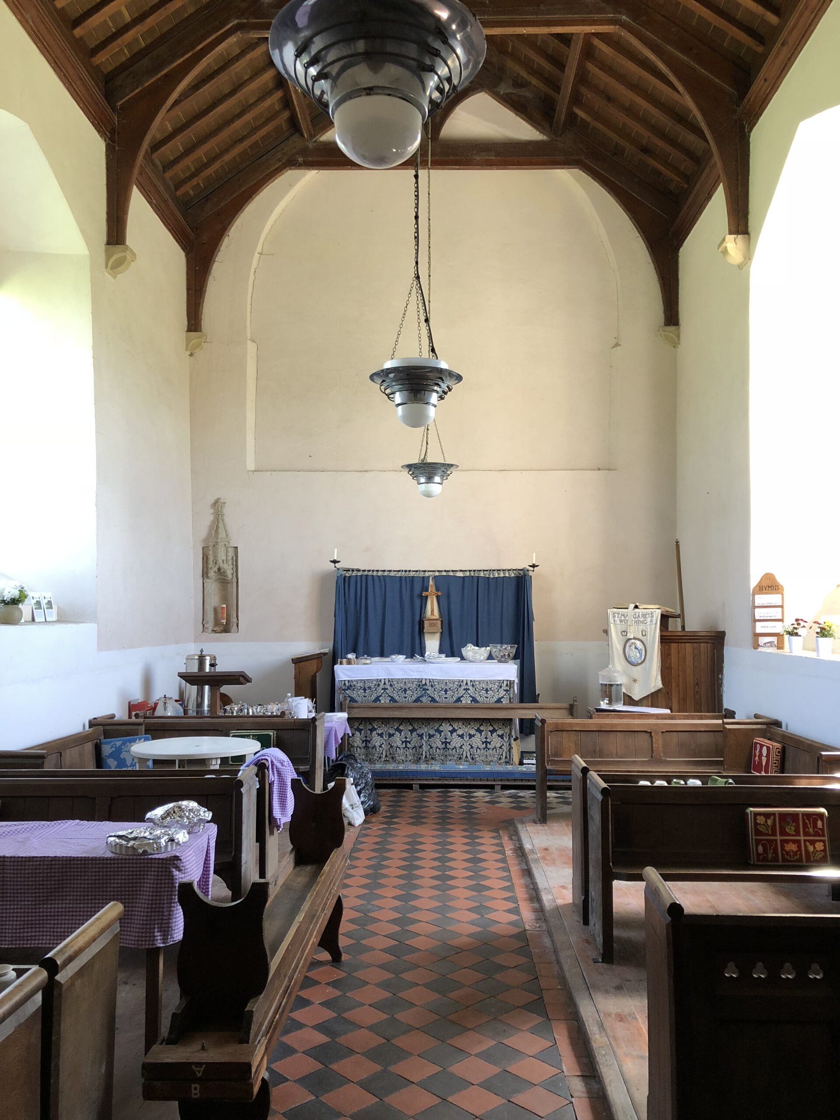
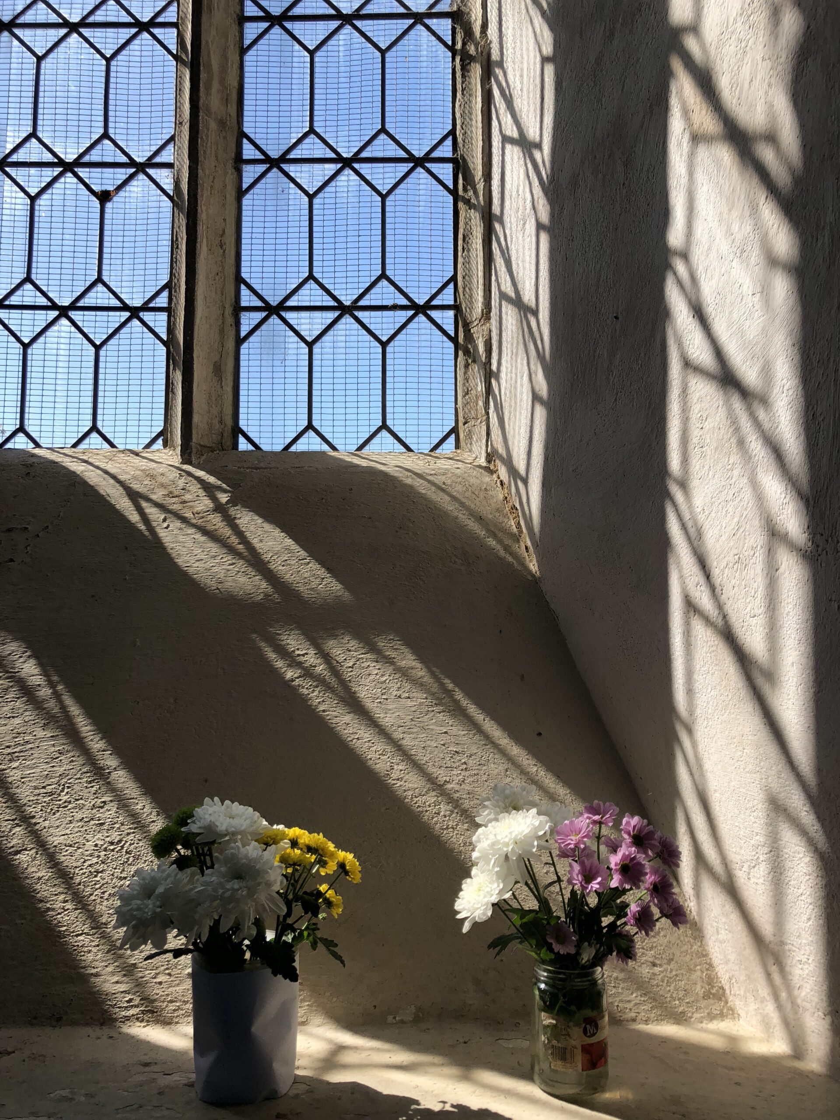
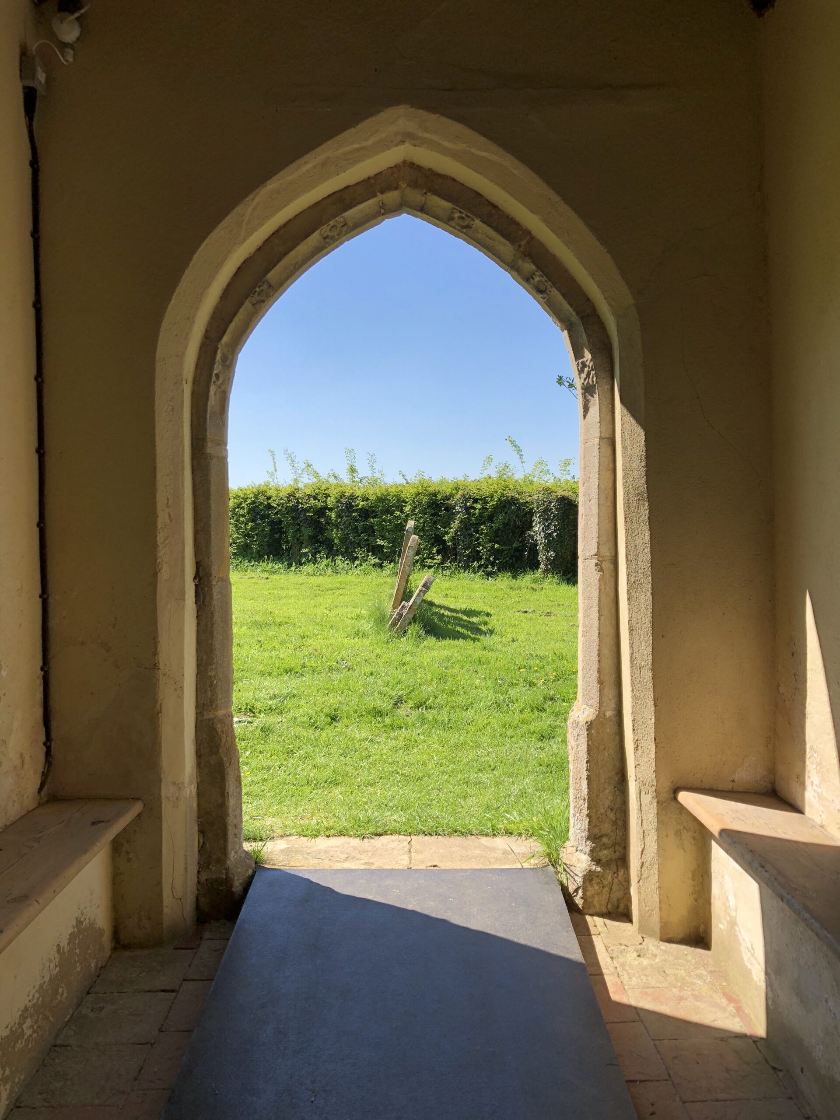
St Margaret’s Church in Worthing is so small that it only has two windows, one on the north side and one on the south side. The interior is light and airy. The round tower is equally compact and does not extend above the roof level. It houses a single bell dating from 1744. However, the church was never intended to be this tiny. The tower lost its top section in the 18th century and the chancel was pulled down between 1781 and the 1820s. Earthworks at the east end indicate the location of the chancel and further earthworks to the north-east indicate the site of a free-standing building, possibly a chapel. There is even a theory that there were once two churches in this churchyard (or rather in conjoined churchyards), a circumstance by no means unusual in East Anglia, and the mounds represent all that now remains of the second church. Sheltered by the 15th century porch is a splendid Norman south door with ornate flouron decoration and zig-zag moulding above a pair of colonnettes and scalloped capitals. Inside, the church has a simple charm with an exquisite English Gothic niche reset at the east end with two birds forming brackets to the canopy. The unusual font is made up of a mish-mash of materials. The top consists of two sections of a churchyard cross, one of which has been hollowed out. Underneath is brickwork and at the bottom is the base of a Norman font.
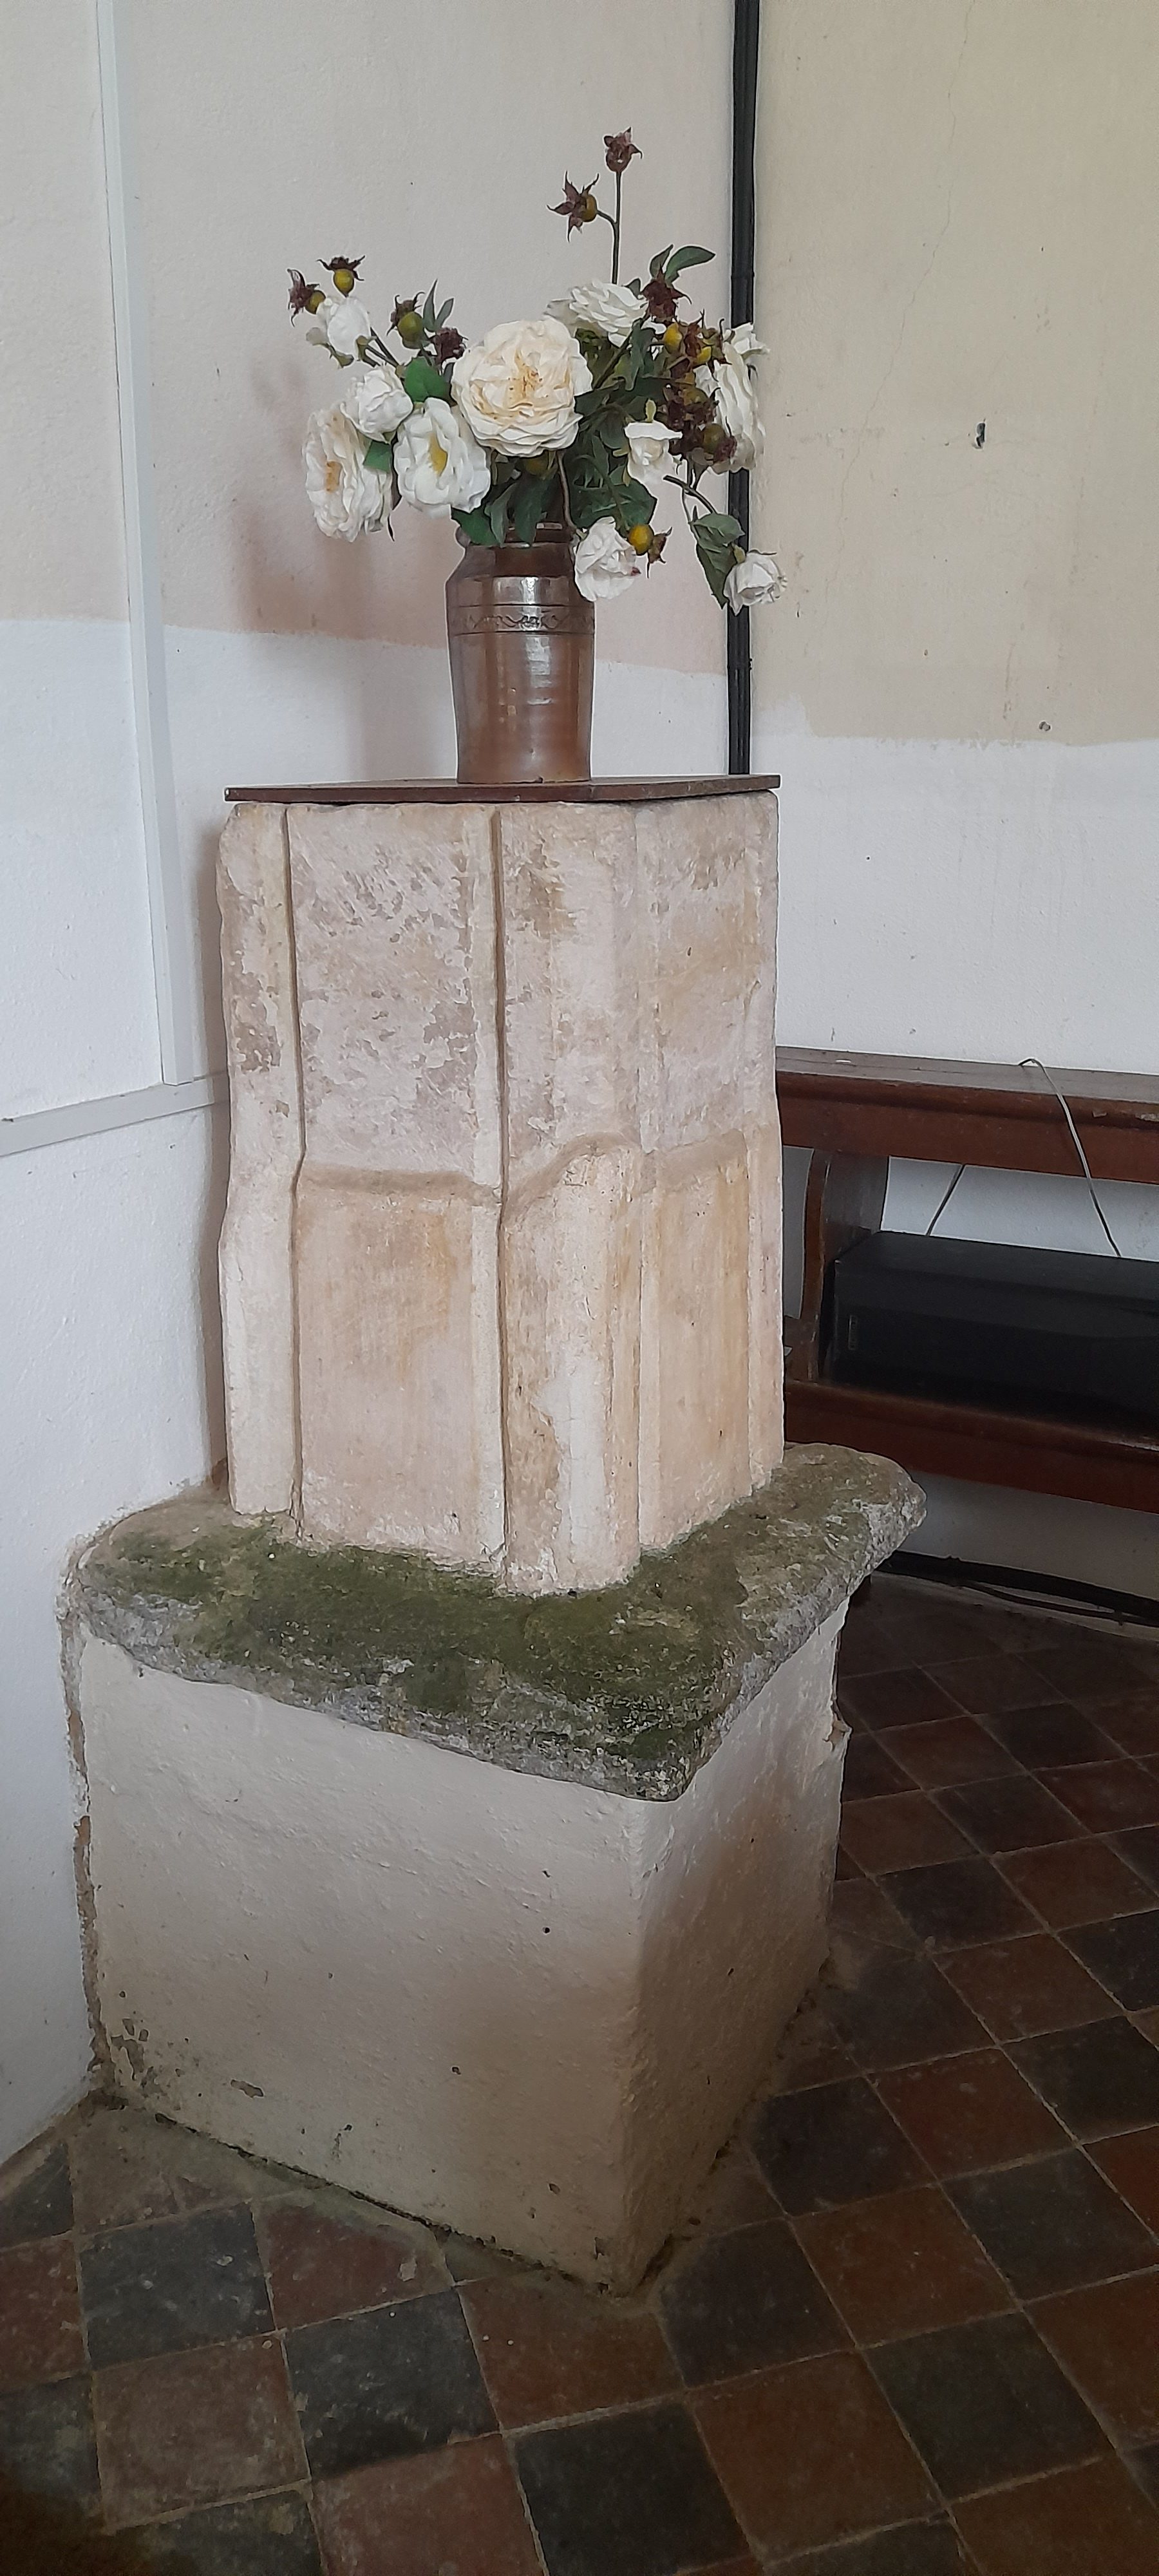
All Saints' Church, Wheatacre

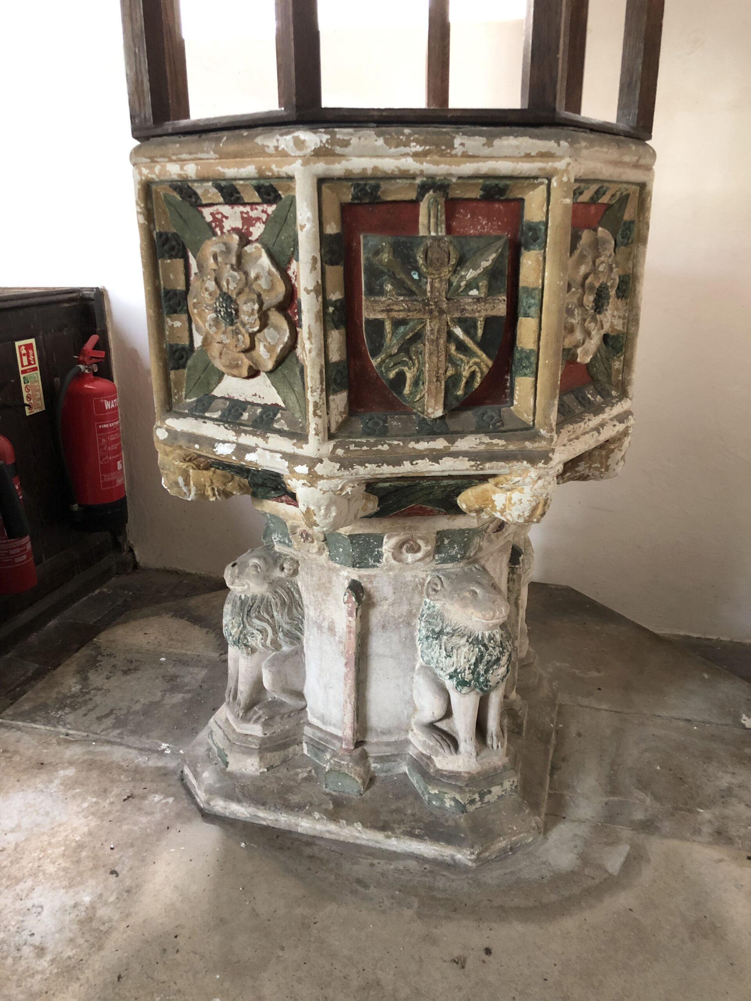
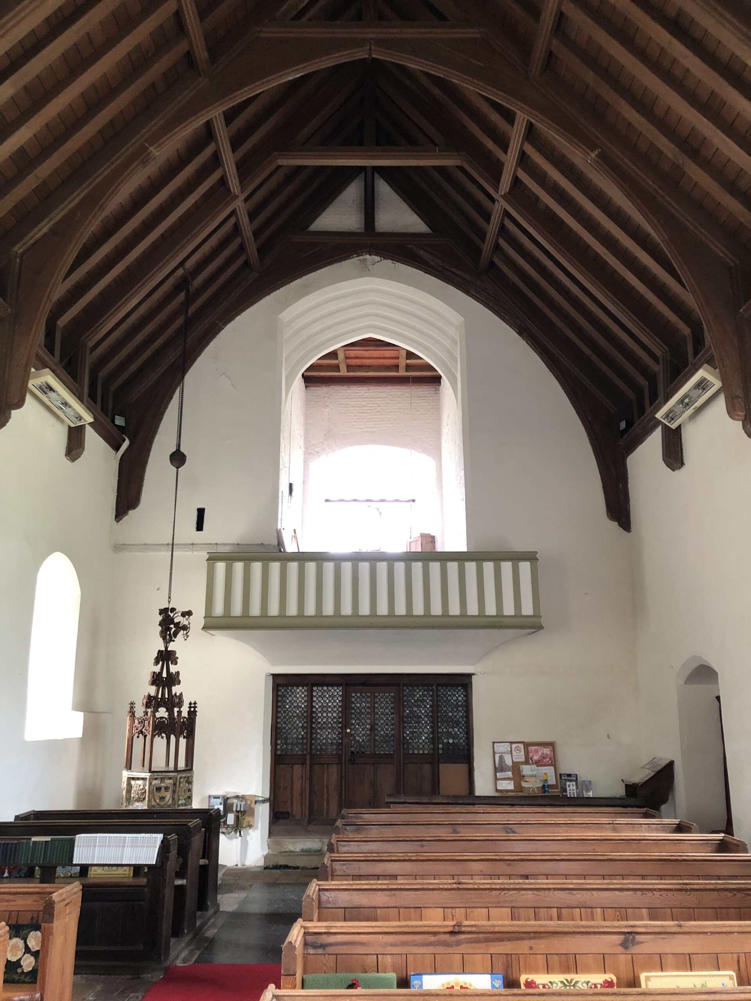
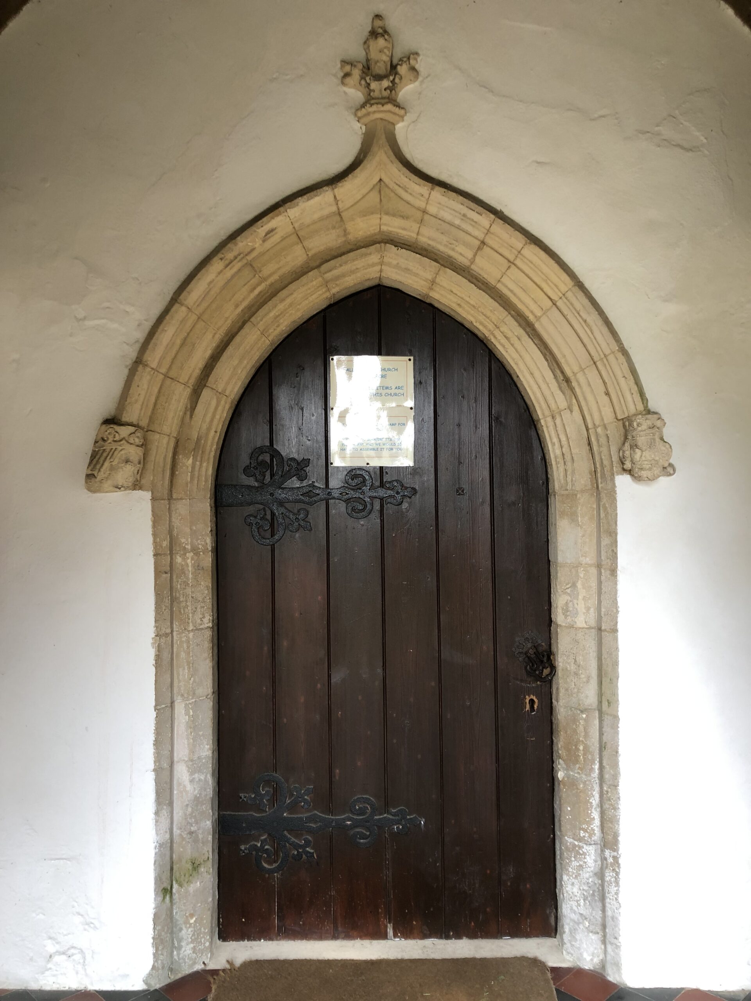
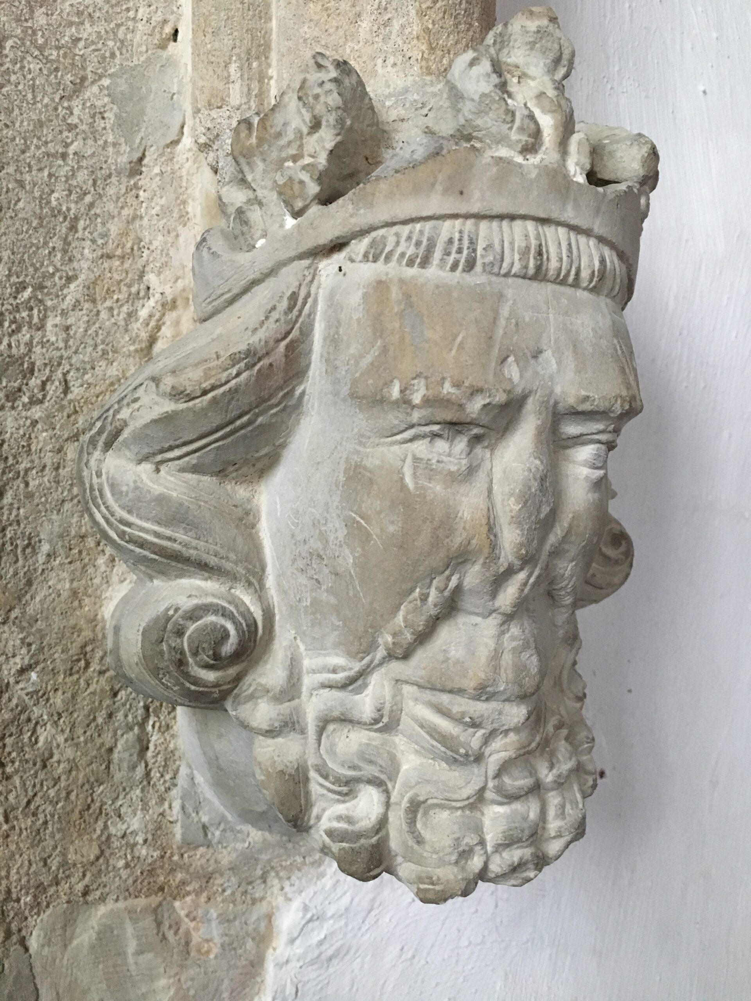
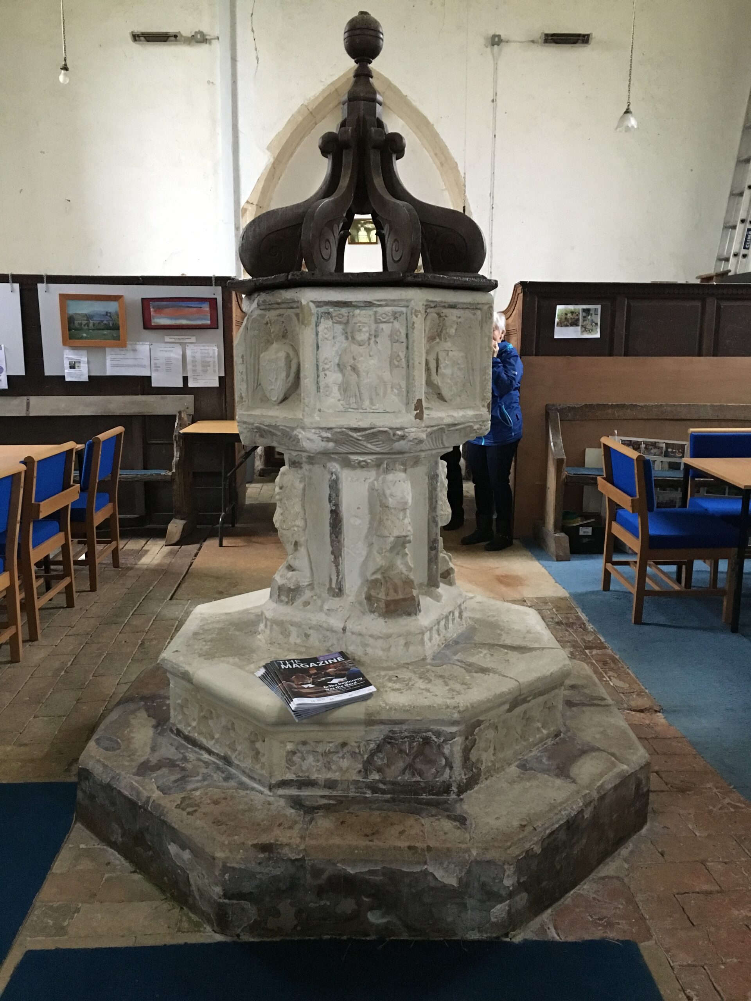
Not far from the eccentric ziggurat tower of Burgh St Peter, St Mary lies Wheatacre, St Mary with its fantastic chequerboard tower and mighty buttresses, also featuring squares of flint and brick. This dates from the early 16th century. Fine multi-stepped brickwork can be found in the west doorway and the mullioned west window. The chancel arch contains within it the arched entrances to the chancel and a side chapel. The church was much altered in the 1880s. As a result, the nave and chancel exterior are Victorian, as is the parapet of the tower. Notice the carved heads of a king and a queen by the south nave doorway. The tower has one bell dated 1618. Inside, the east end of the church dates to the 14th century and it is likely that the nave was rebuilt at the same time as the tower. The colourful 15th century font with its unusual cover suspended from the ceiling and the Italian marble altar are well worth seeing. It is possible that the font cover dates to 1904 with the north chapel screen.
St Margaret of Antioch's Church, Thorpe Market

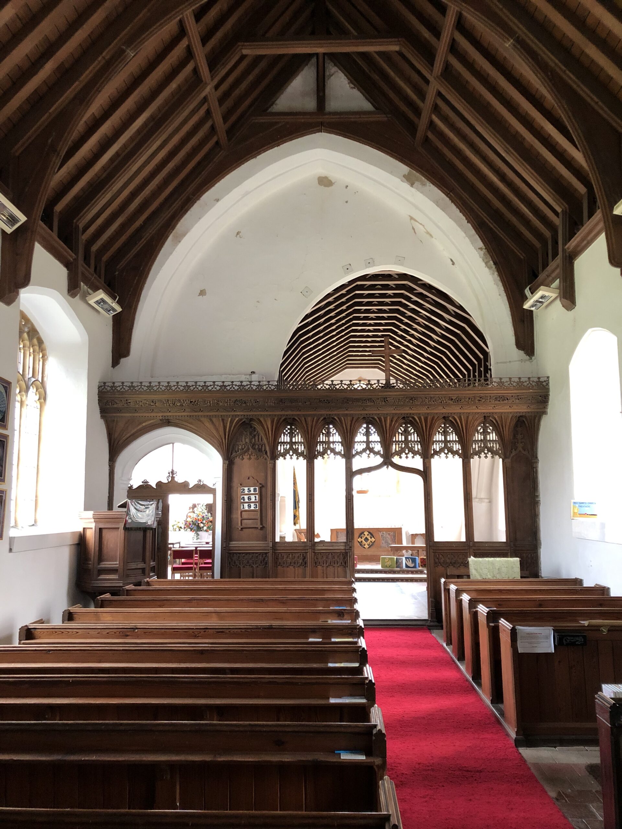
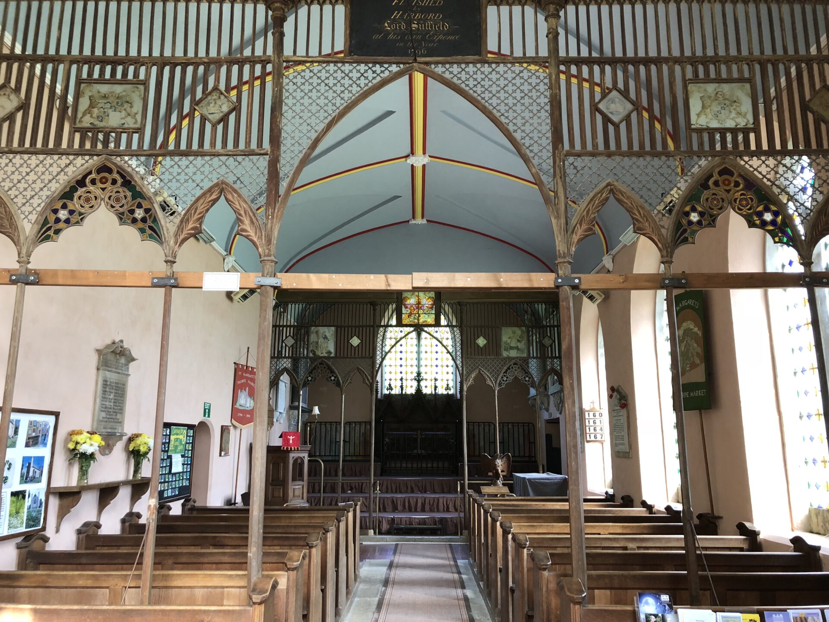
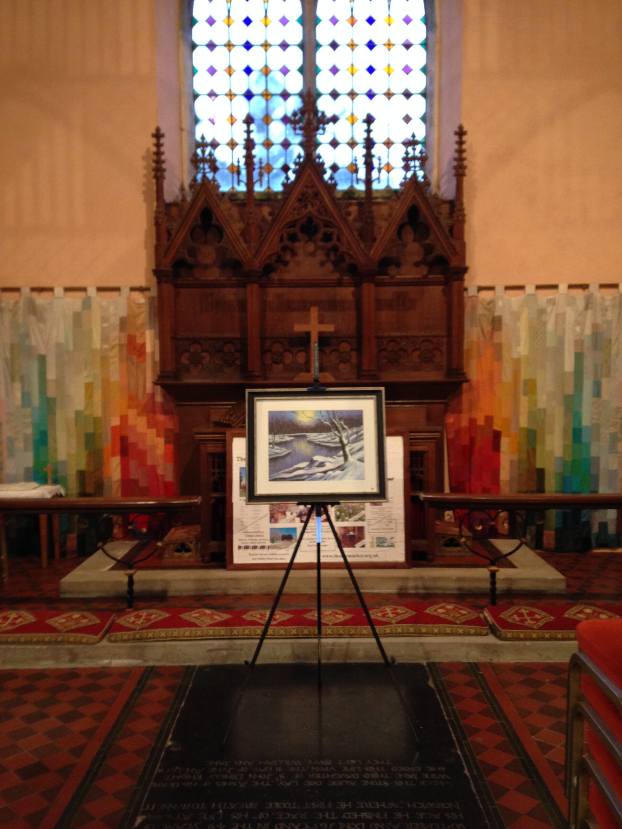
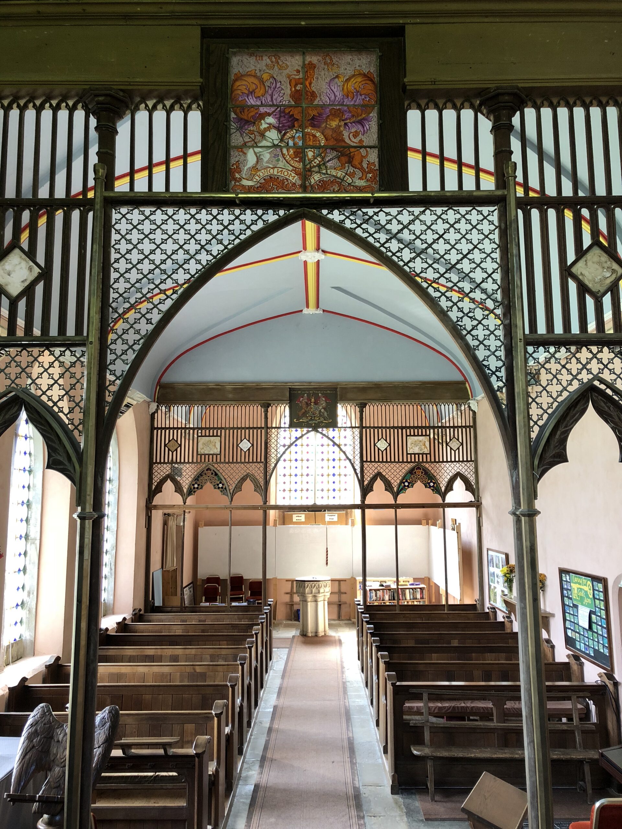
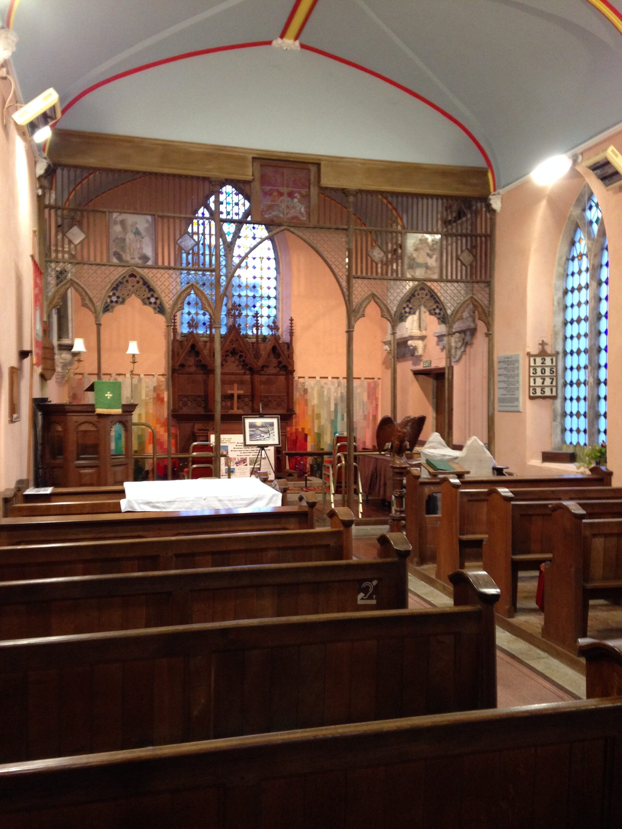
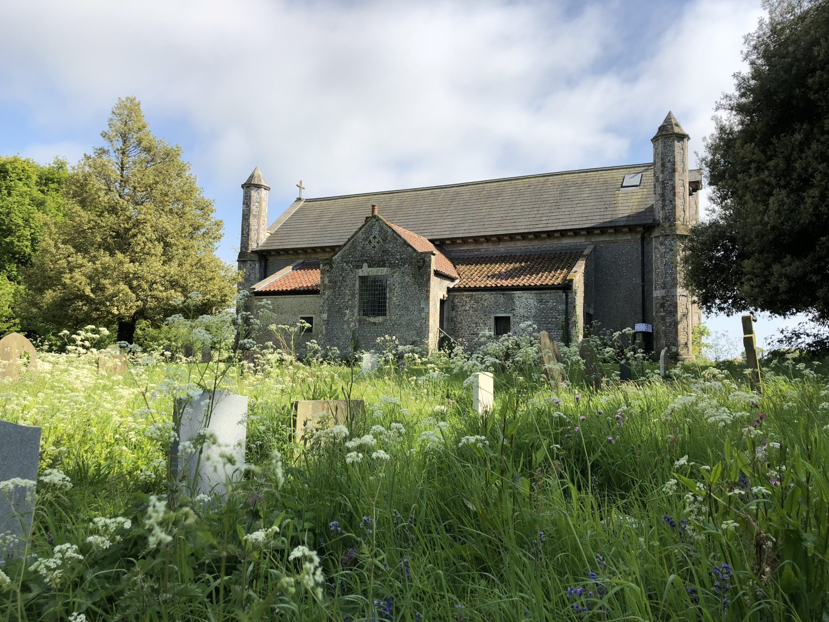
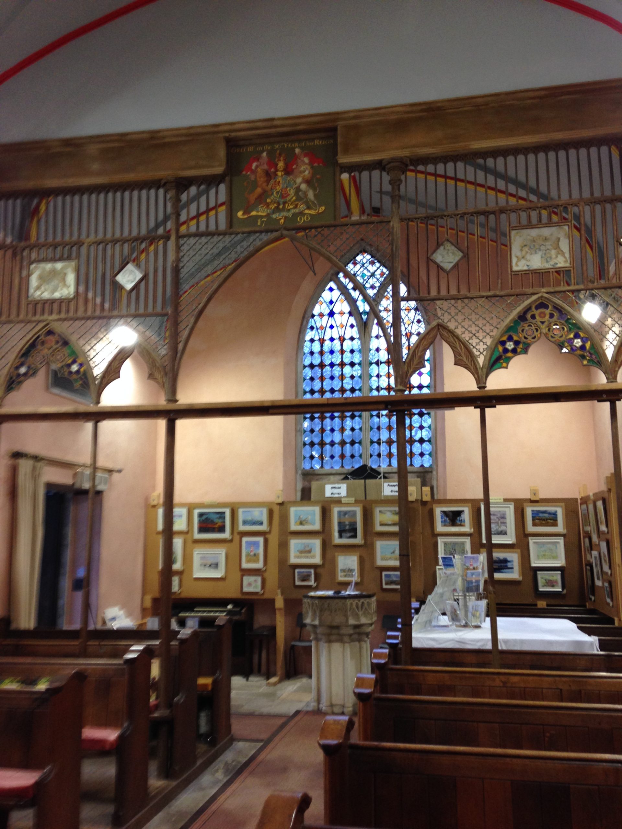
St Margaret of Antioch’s Church in Thorpe Market divided local historians. Some did not hold back in their descriptions of its ugliness whilst others appreciate its quaint, symmetrical appearance. Built in 1796 by Lord Suffield of Gunton Hall, it is a rare example of a Georgian church in Norfolk, let alone one in the early Gothick style. There are two porches on the south side and matching corner turrets at the east and west ends. The nave and chancel are continuous under one roof. There was an earlier church on this site from which the font, memorials and gargoyles have been retained. The visitor is in for a treat when they step inside as this church has a special ambiance all of its own. It is a riot of colour with its pink walls and blue ceiling, complemented by multicoloured quarries in the east window and a vibrant altar curtain. The two slender wooden screens with painted glass panels are particularly unusual. One of the glass panels features the Royal Arms of George III picked out in various hues of orange and pink. Moses and Aaron also appear on the screen.
St Mary's Church, Sisland

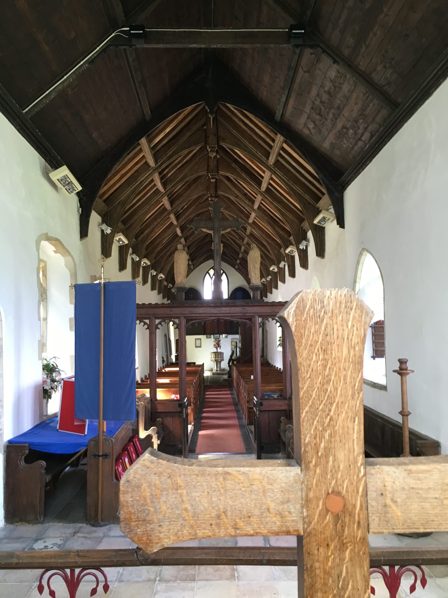
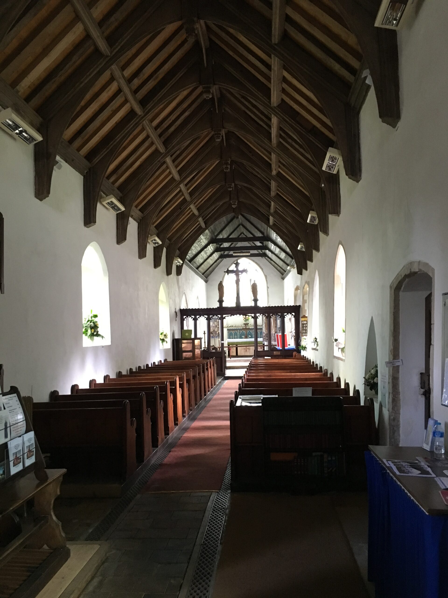
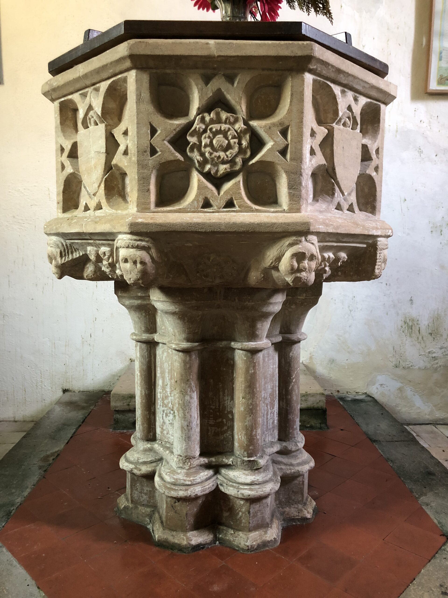
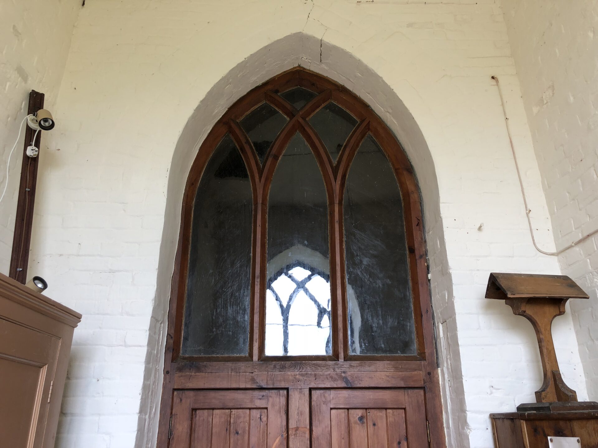
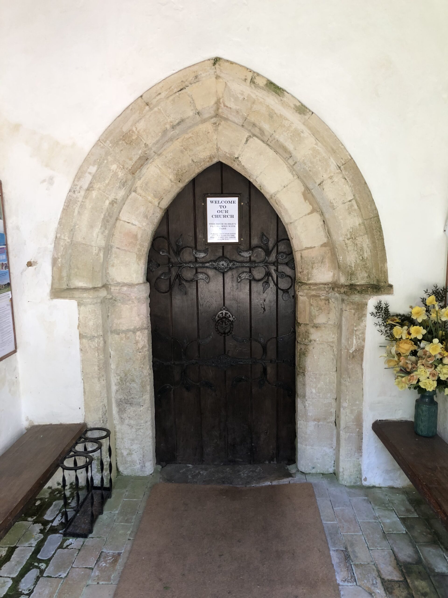
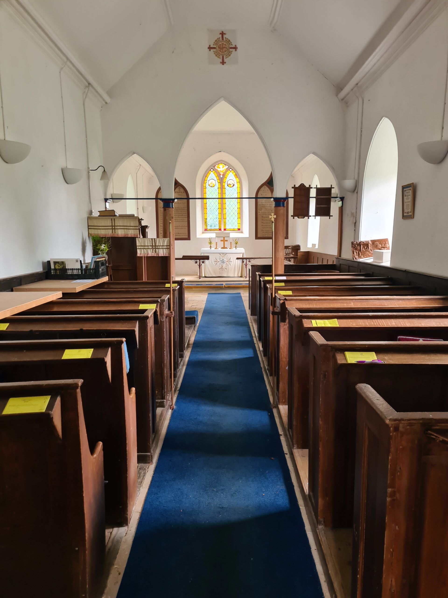
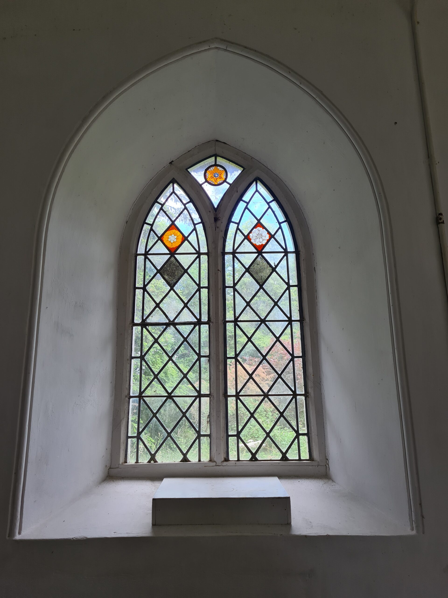
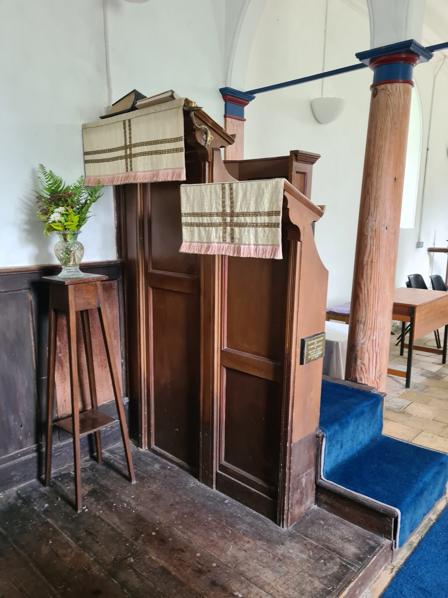
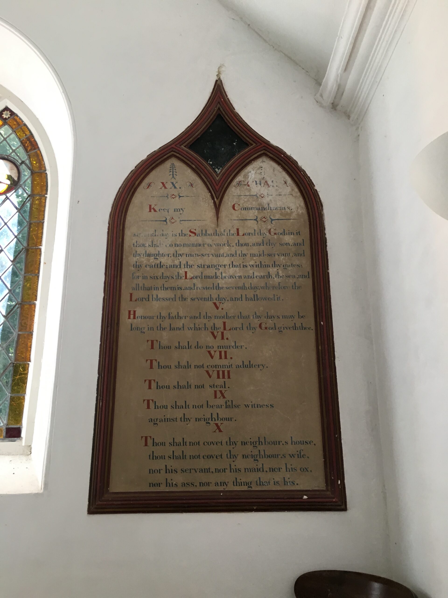
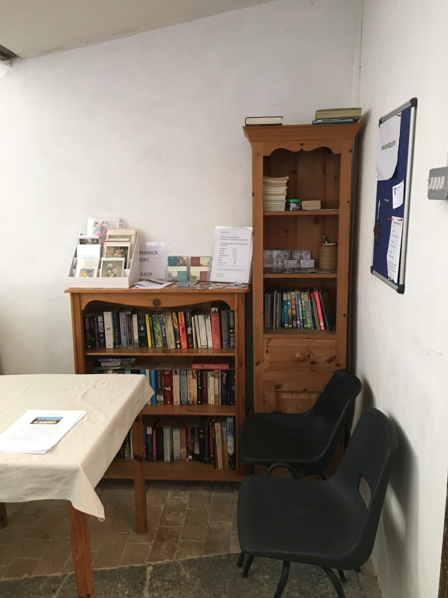
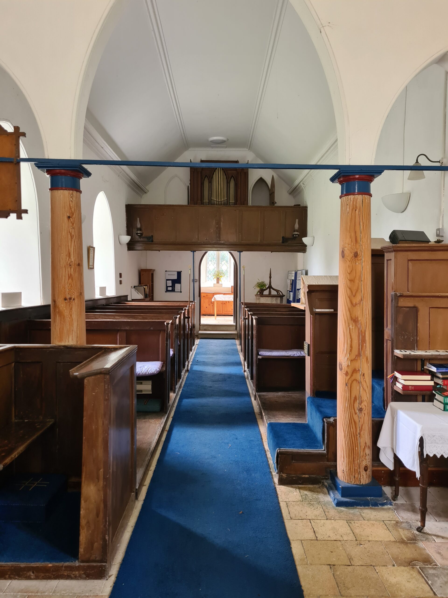
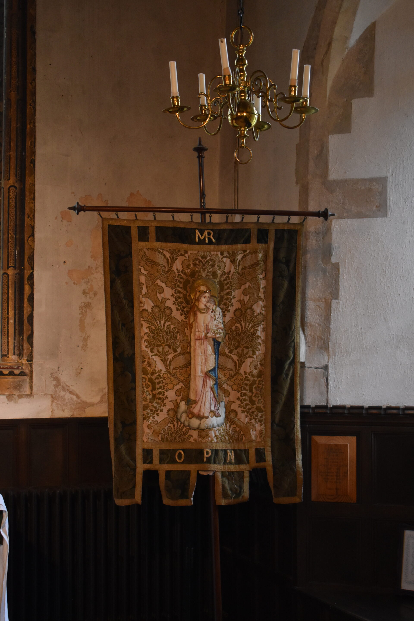
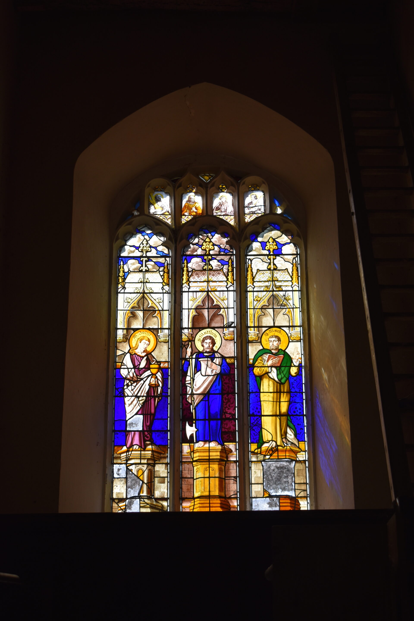
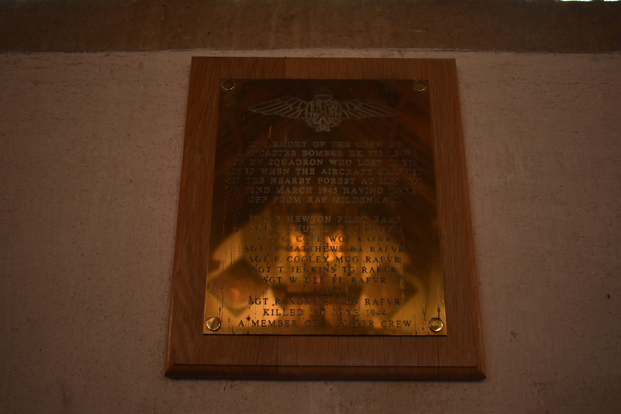
St Mary’s Church in Sisland is very pretty with its thatched roof, white walls and red brick copings on the doors and windows. It has a charming weather-boarded bell turret complete with a mini spire and weather vane. A lightning strike in 1761 damaged the old church and it was rebuilt as a rare example of the Gothick style. Elements of the original building remain in the form of a traceried piscina, a filled in arch and areas of masonry on the north side. The interior is bright and crisp, with a pleasing contrast between the rich blue of the carpet and the white walls and ceiling. The west gallery is held aloft by iron pillars and supports a petite organ. Of interest are the wooden columns separating nave from chancel. Simple roundels in the east window depict St Peter with his keys and St Paul with his sword. Another window contains a small wheatsheaf with the motto ‘Dei Providentia’ which means ‘God will provide’. The original font has survived and is guarded by four lions around its base.
St Mary's Church, Bridgham

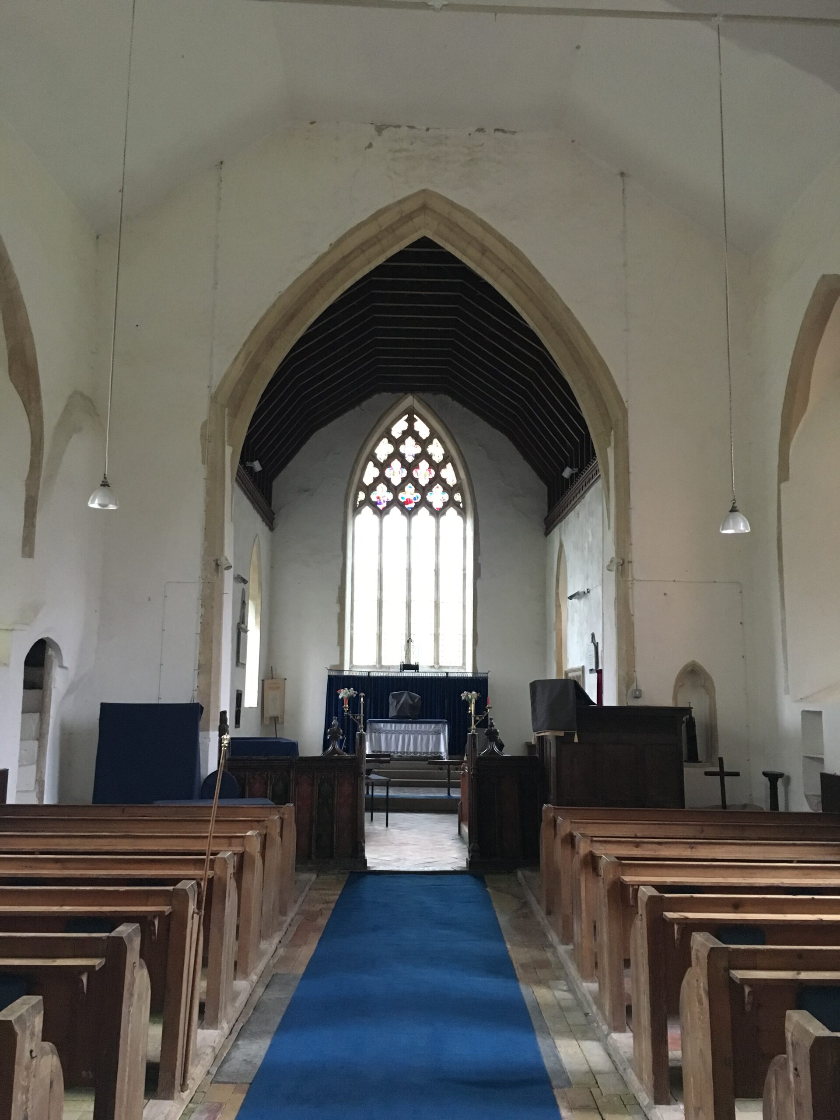
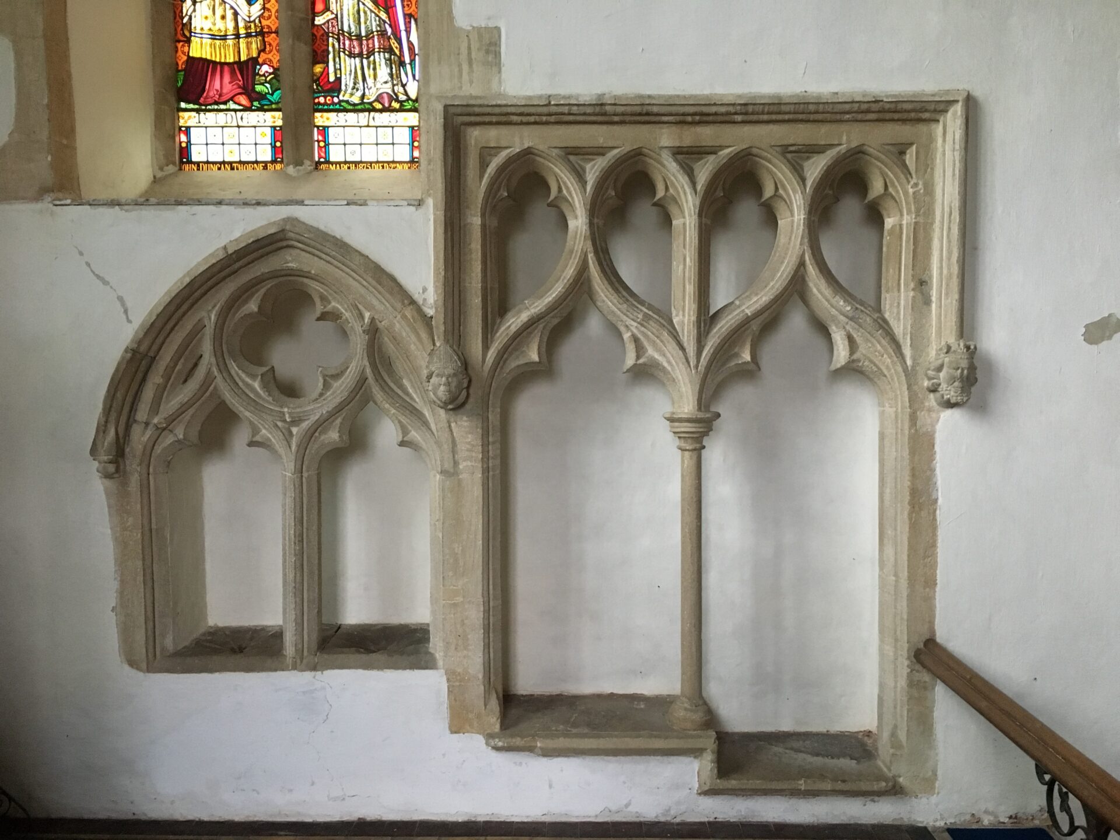
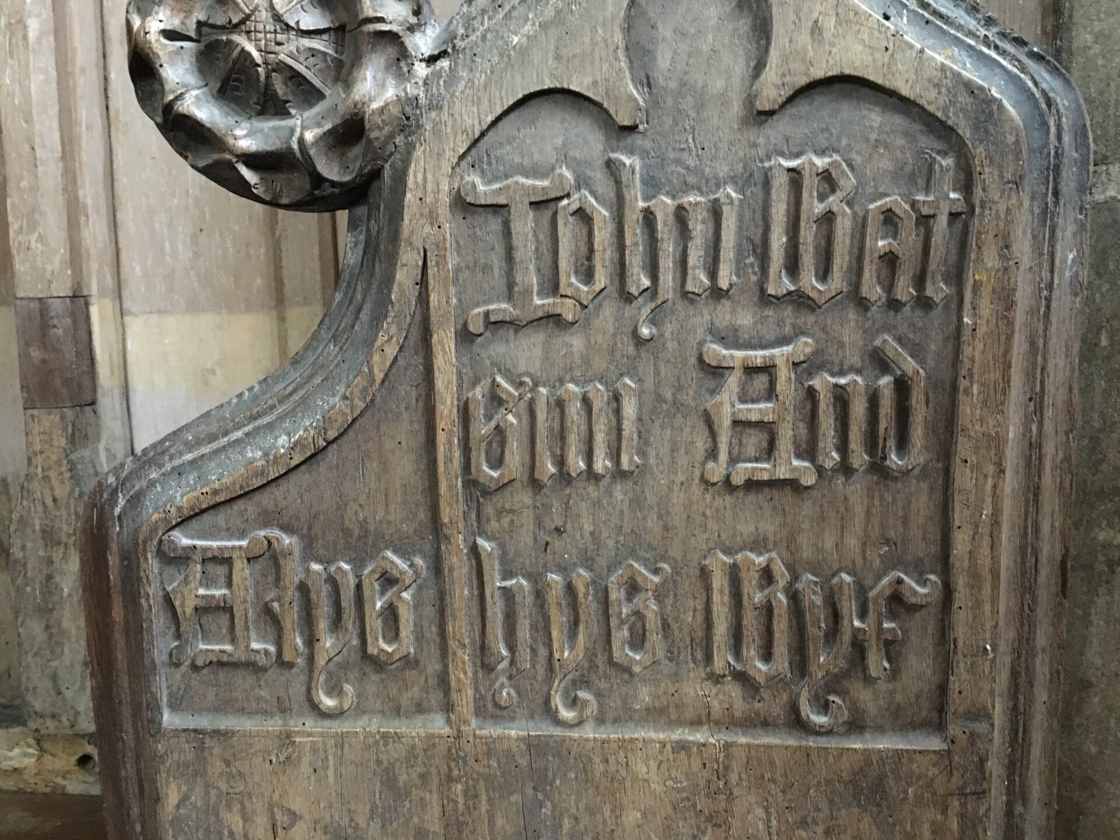
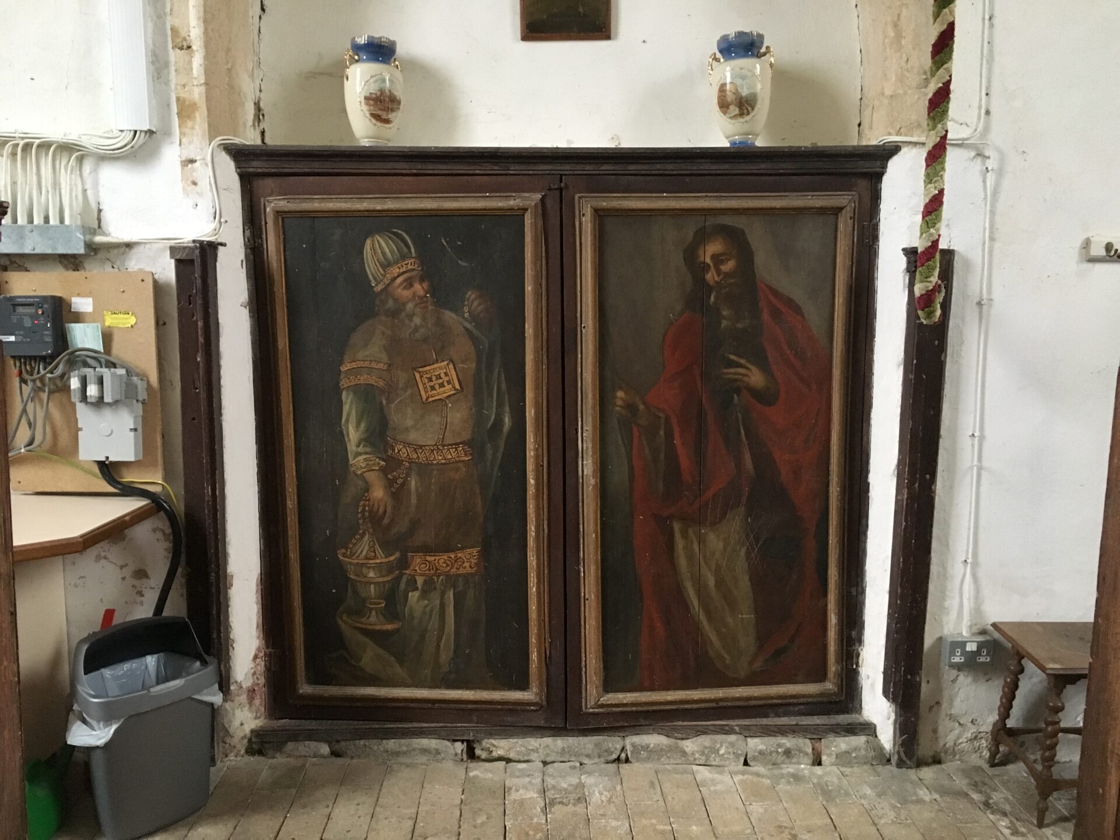
St Mary’s Church has a number of delightful curiosities and is full of character. The round tower has been lost, and in its place sits a boarded-up wooden bell turret atop the Dutch-style gable of the west end of the nave. The ‘Y’ traceried windows date from around 1300. Notice the outline of the tower and 13th century tower arch. The flushwork of the porch has has been patched up with red brick and flints. The fine 15th century font features a depiction of the Assumption of the Virgin Mary, an unusual subject for a font. Other items of particular interest inside include a bench end to the north of the rood screen which states ‘John Watson and Alys his wyf.’ The couple left money in 1475 for the painting of the screen. 18th century paintings of Adam and Moses flank now-lost Decalogue boards. Look out for the double piscina-sedilia set and the Norman font bowl from nearby ruined St Andrew’s Church, Roudham, which fell victim to fire in 1735. Fragments of early 14th century glass survive in the north chancel windows.
St Leonard's Church, Mundford

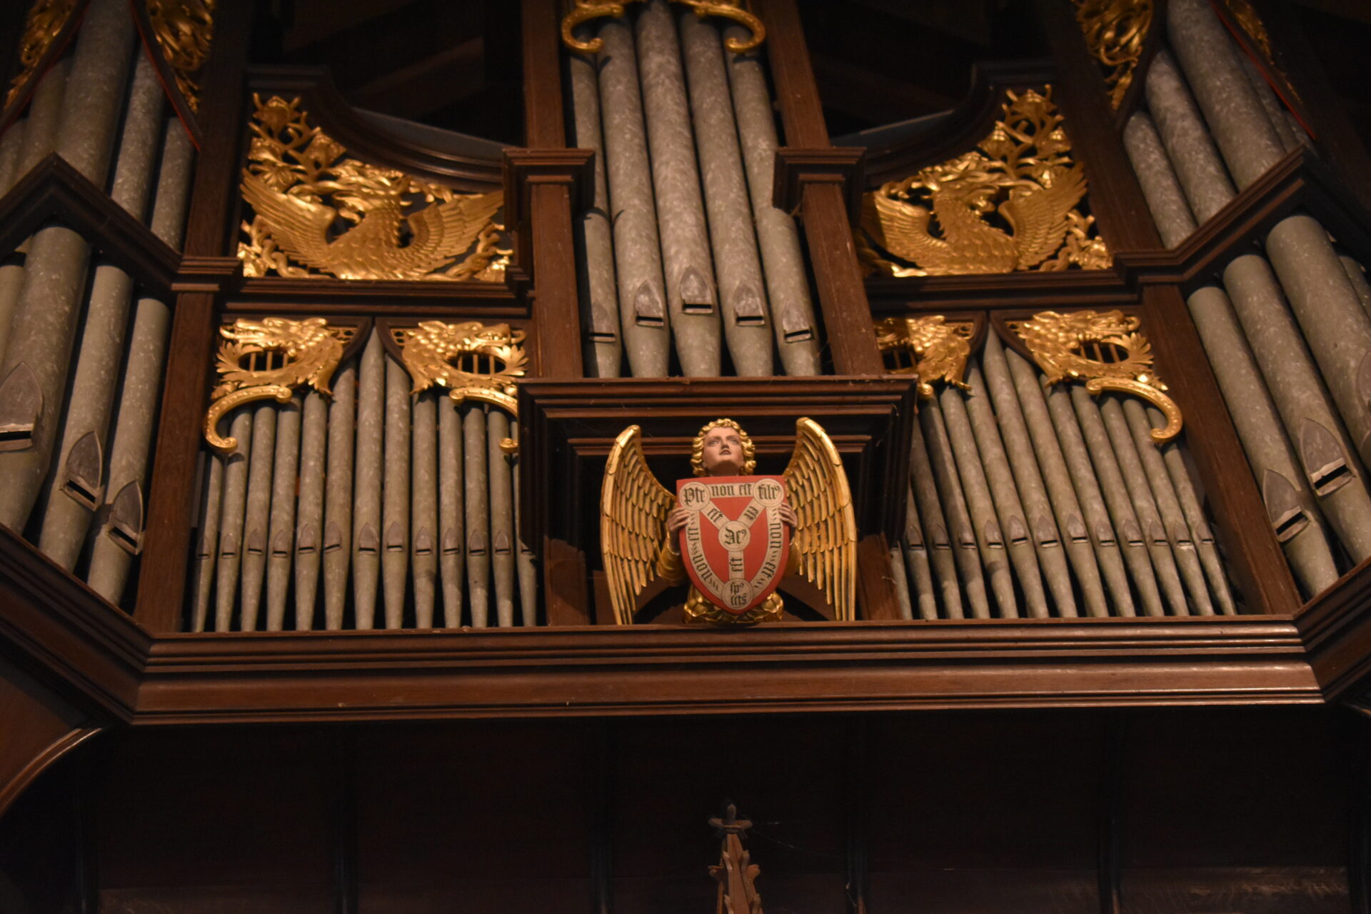
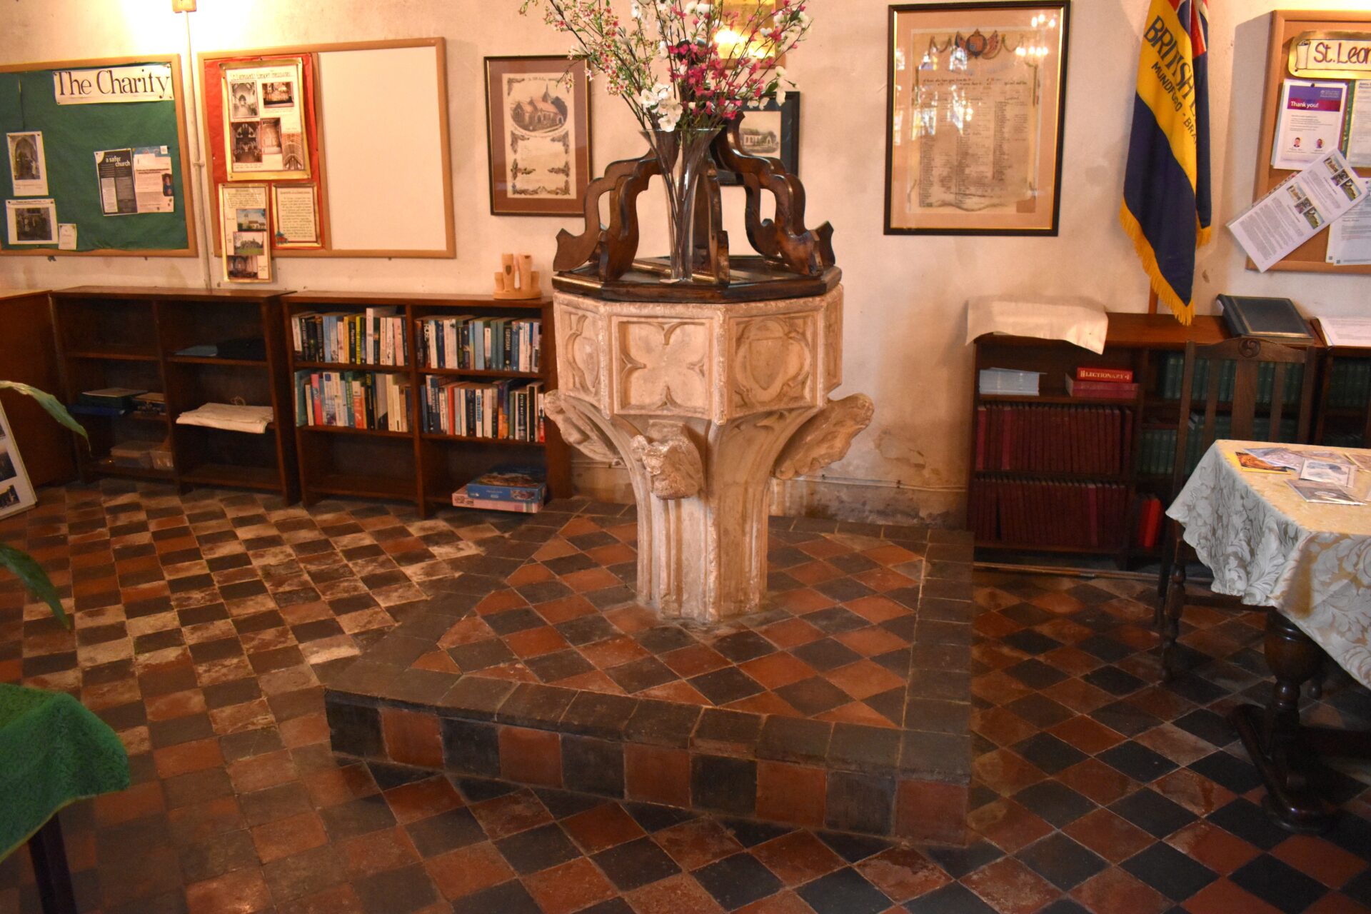
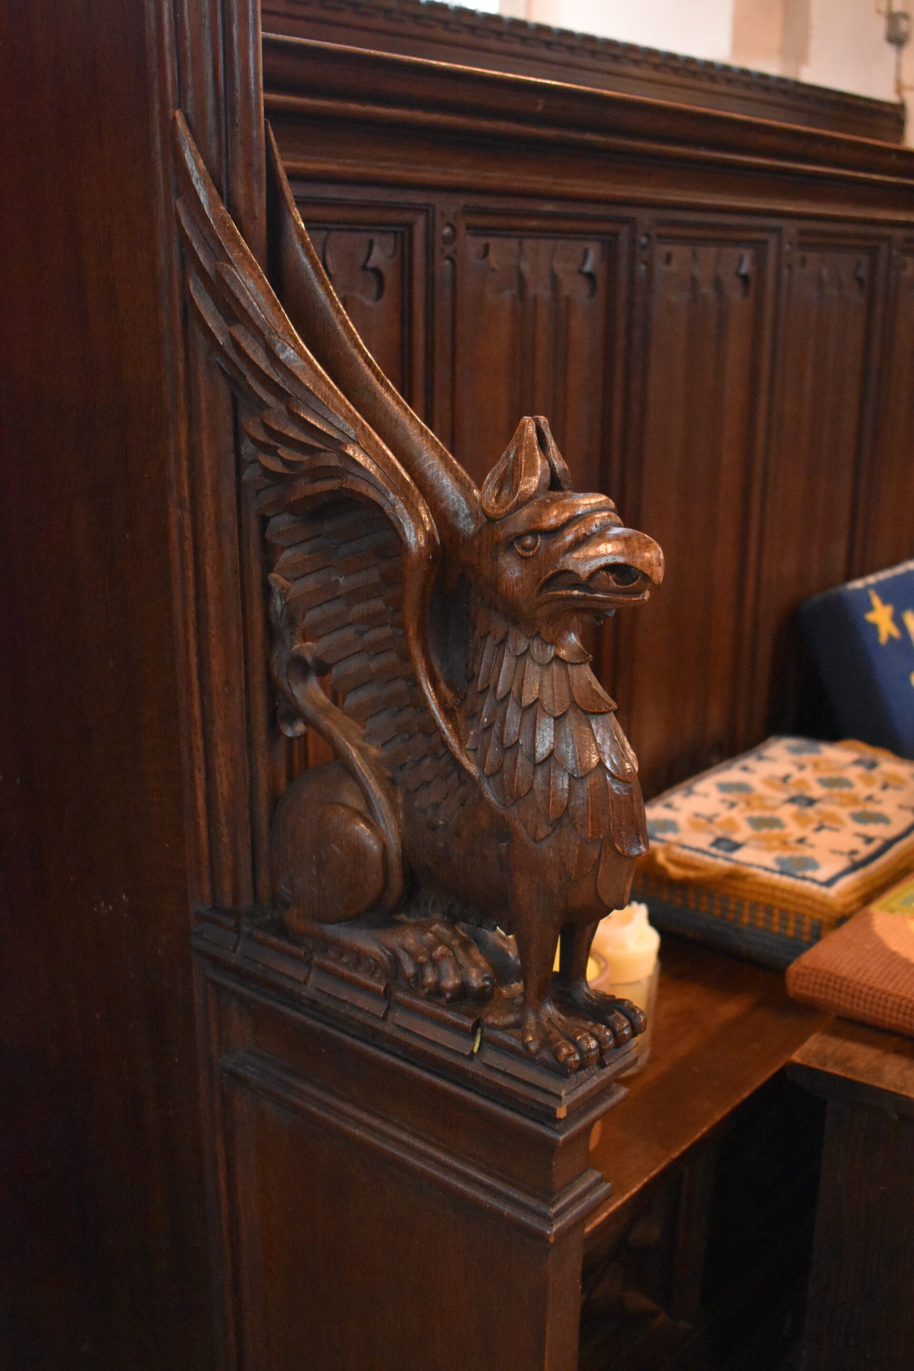
St Leonard’s Church in Mundford was in a dilapidated state prior to its restoration in 1850. The restoration saw the building of the tower at the south west of the nave with its saddleback roof and fleche, along with the installation of new furnishings and floor tiles. The previously thatched chancel roof became tiled. Two further restorations followed in 1899 and 1912. This church boasts a dramatic early 20th century interior designed by the esteemed Victorian Gothic architect Sir Ninian Comper. Large figures of Apostles flank the crucified Christ on the rood screen which also serves as the organ loft. The detail of the screen is exquisite. The centrally-placed highly gilded organ enhances the imposing atmosphere. The chancel is opulently decorated with shields and rich paintwork. Griffins perch on the ends of the benches. Also of interest is the font which features three angels protruding from the cardinal points.
From centuries past and to modestly remain
Serving a sparse community, again and again
Its proportional features so perfectly right
Bidding a welcome from the very first sight
A traditional gem so divinely pretty
As important in stature as the church in the city
The Parish Church of Sisland, Norfolk by Arthur Shopland
Written by Eliza Greenwell
Share


